Sanders & Sons / Interior Architecture

Interior Design

Spaces shaped by restraint, proportion, material, and light.
A complete collection of residential work from concept studies through finished interiors. Open any project to explore the full image set.
01 / Interior

Considered interiors

Material, scale, and function resolved into rooms that feel calm, useful, and personal.

02 / Build

Exacting execution

Clear decisions, disciplined construction, and close attention to lasting details.

03 / Property

Informed decisions

Real-estate perspective enters the design process before compromises become expensive.

Selected Works

10 Projects / Selected Works
Blue Ridge Mountains
01 / NORTH CAROLINA

Blue Ridge Mountains

DESIGNED BY DRAKE PARTRIDGE DESIGN
VIEW GALLERY +
Blue Ridge Mountains — view 1
Blue Ridge Mountains — view 2
Blue Ridge Mountains — view 3
Blue Ridge Mountains — view 4
Blue Ridge Mountains — view 5
Blue Ridge Mountains — view 6
Blue Ridge Mountains — view 7
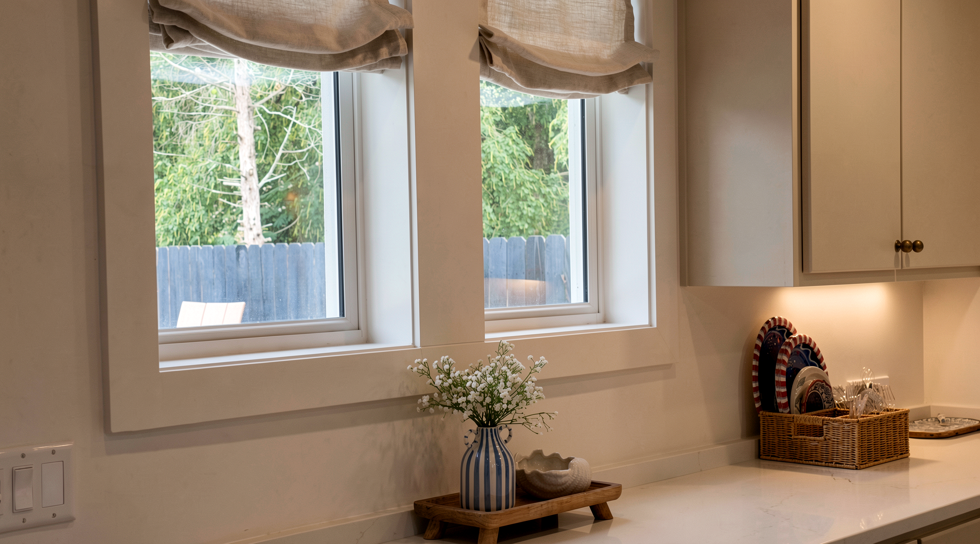
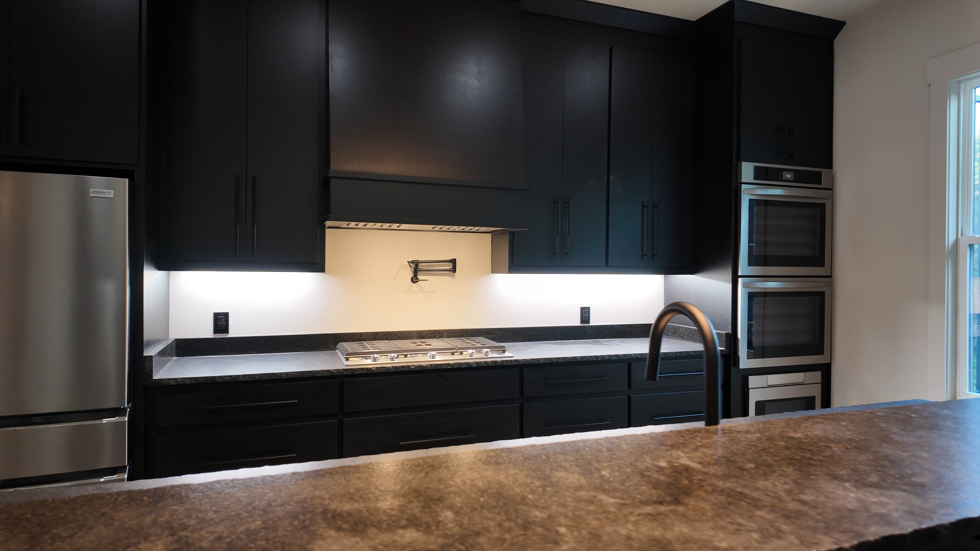
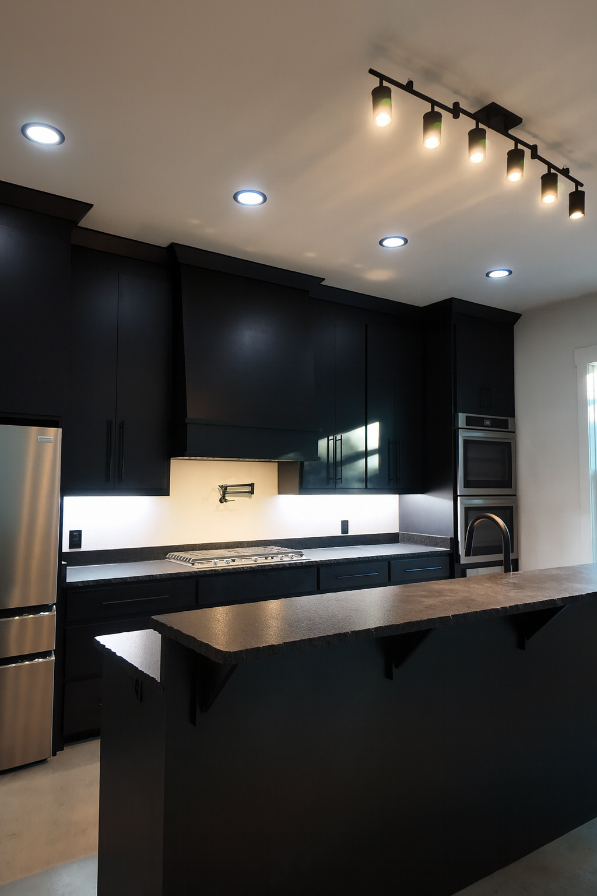
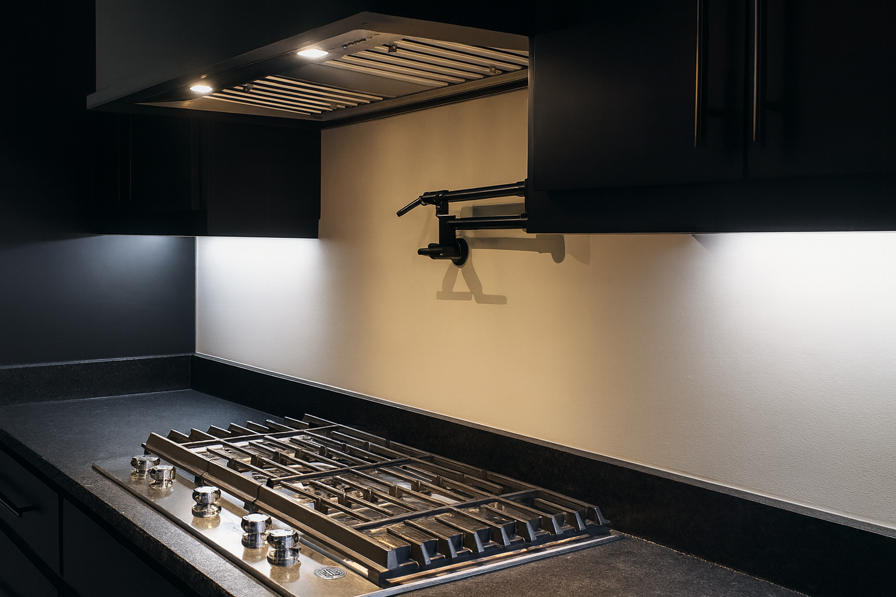
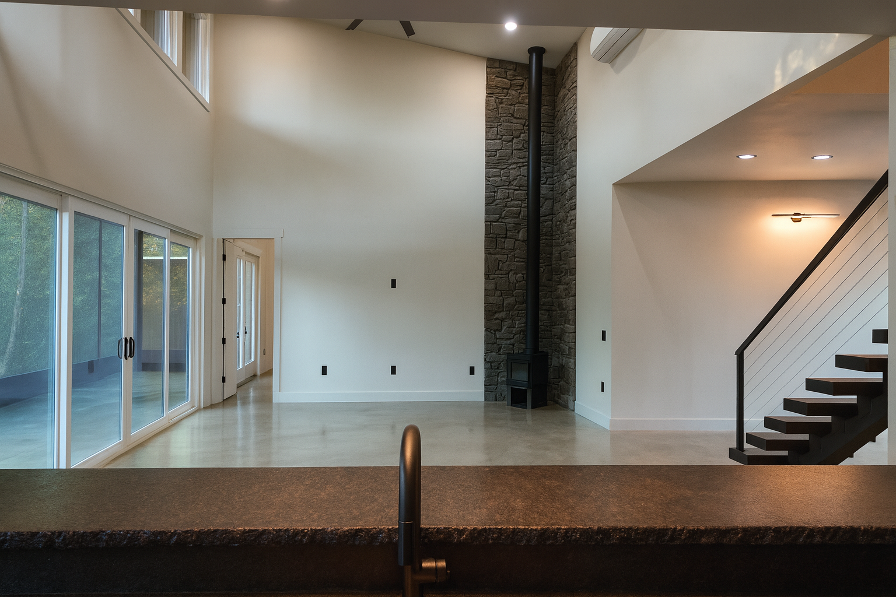
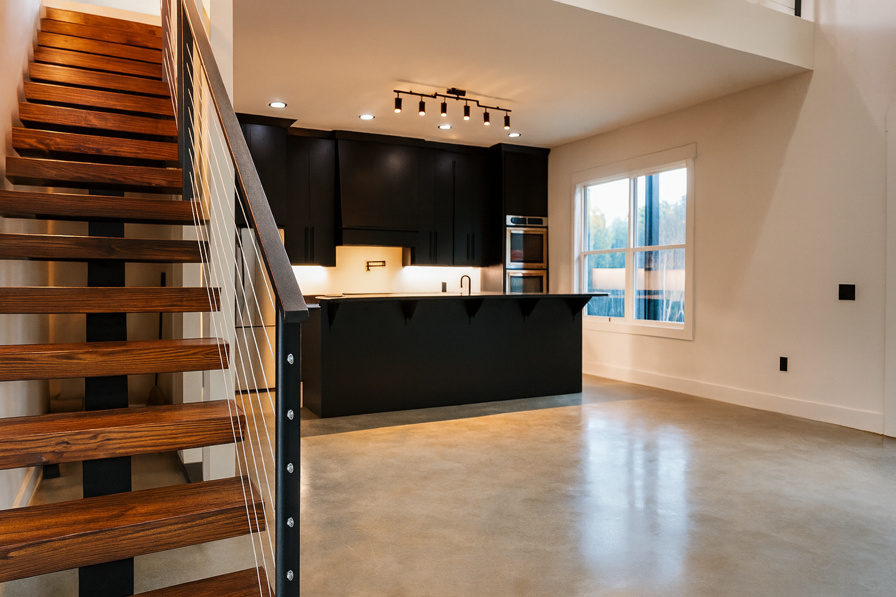
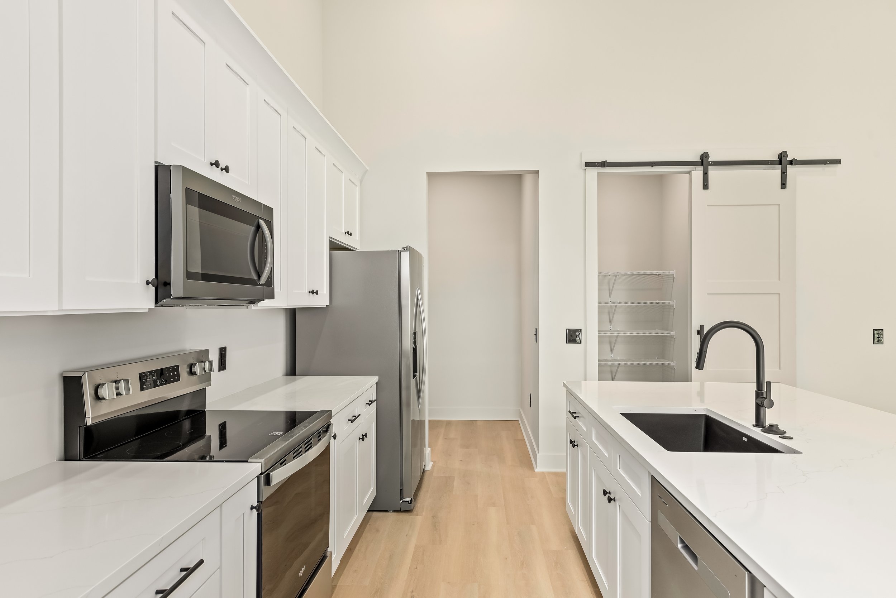
123 Scout Way kitchen
02 / ALABAMA · HICKORY OAKS

123 Scout Way · Sold

DESIGNED BY DRAKE PARTRIDGE · BUILT BY SANDERS & SONS
VIEW GALLERY +
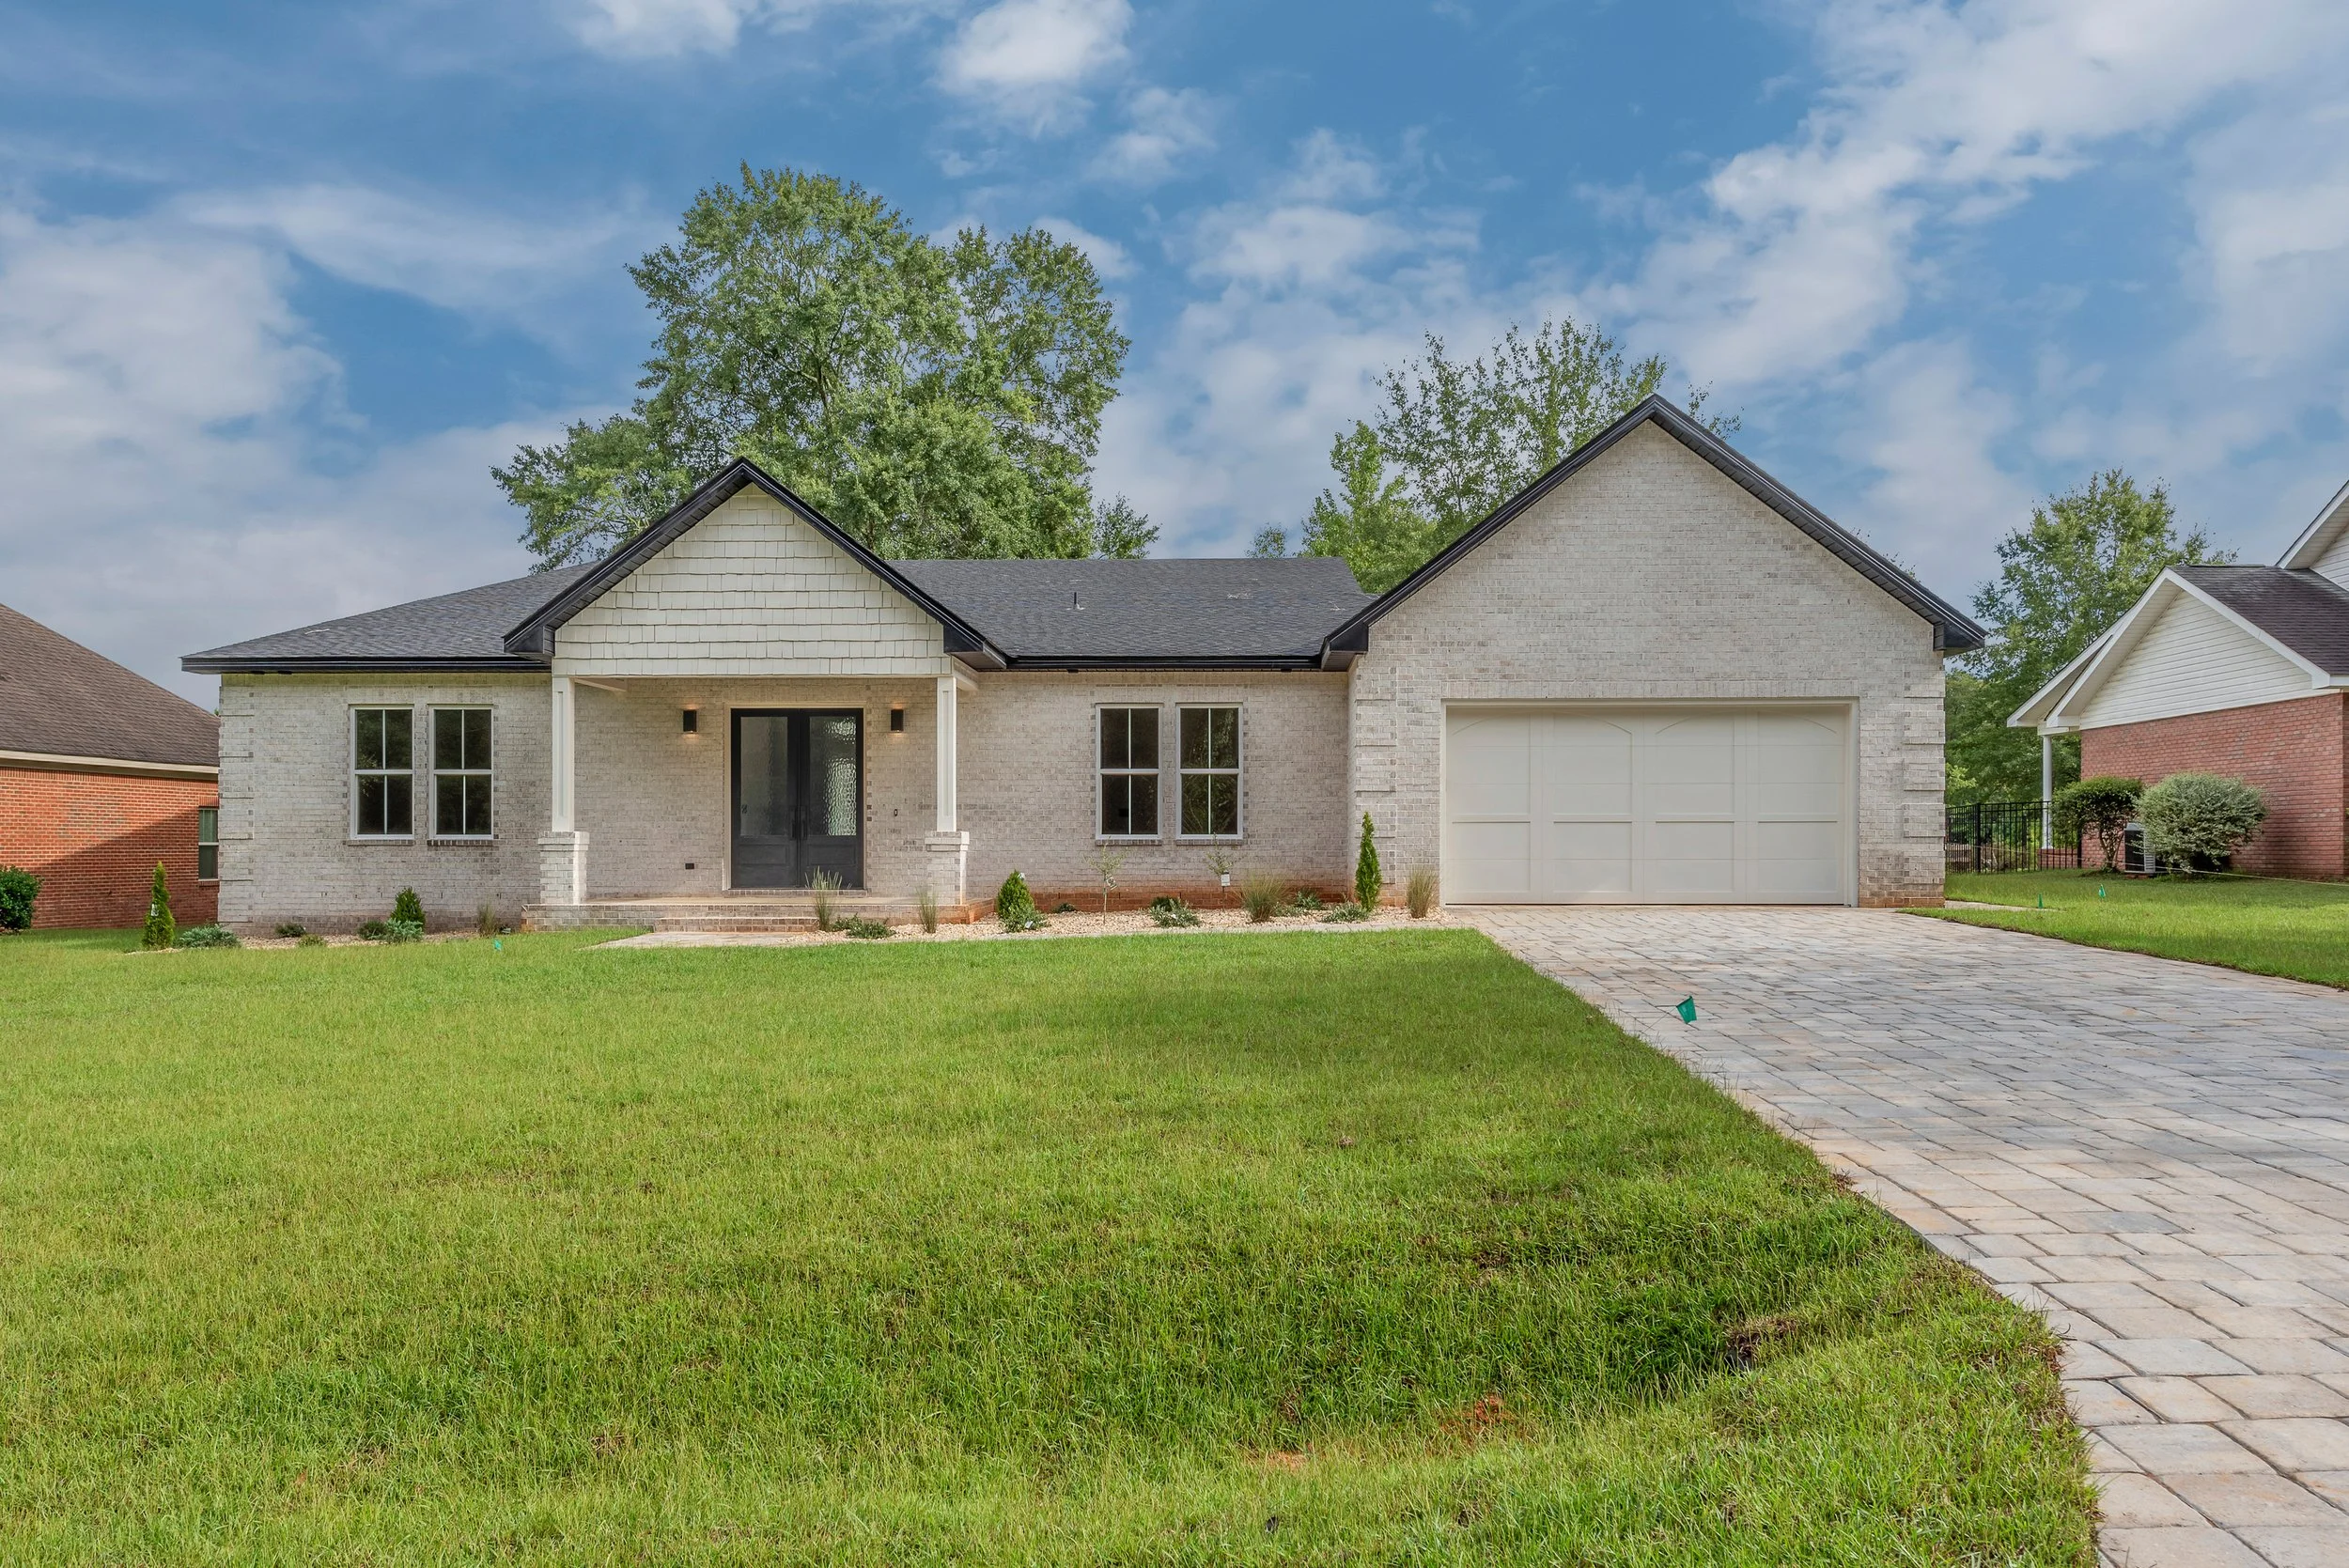
123 Scout Way — Overall exterior
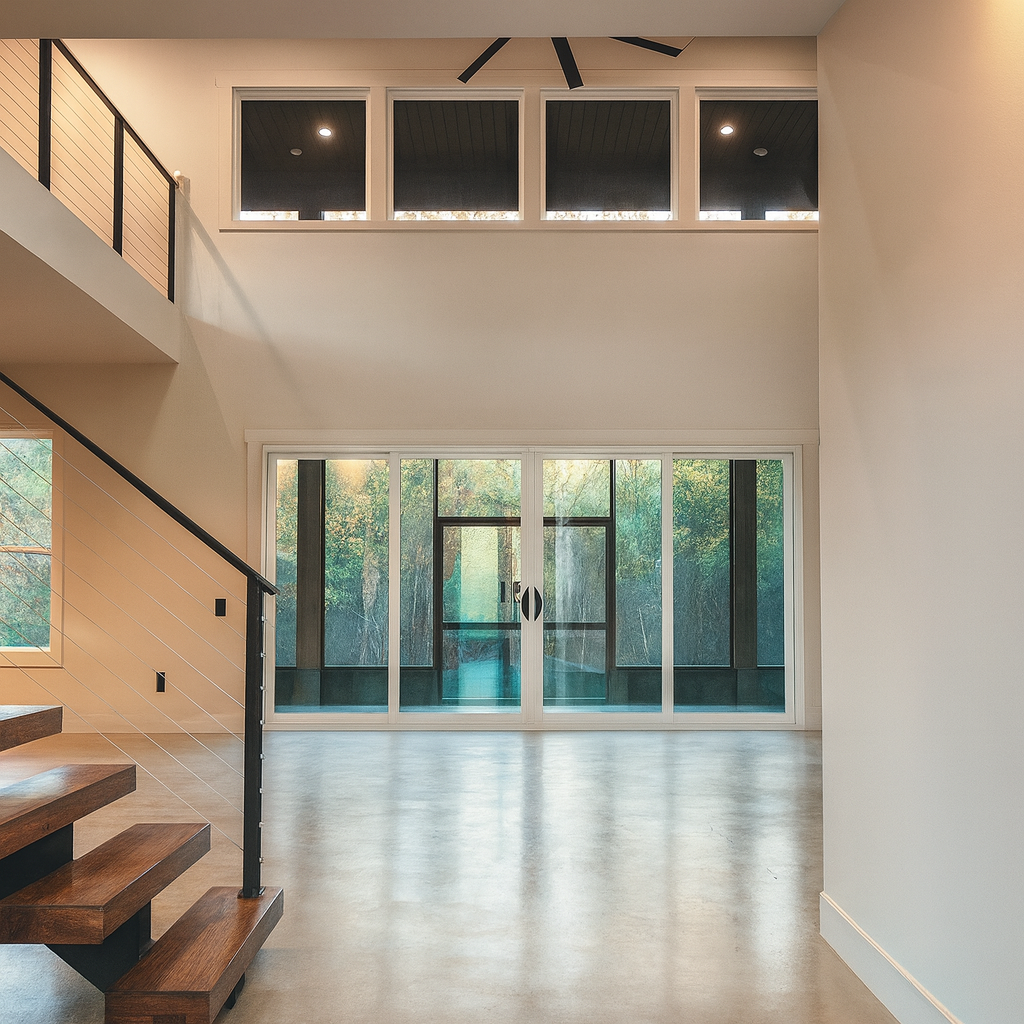
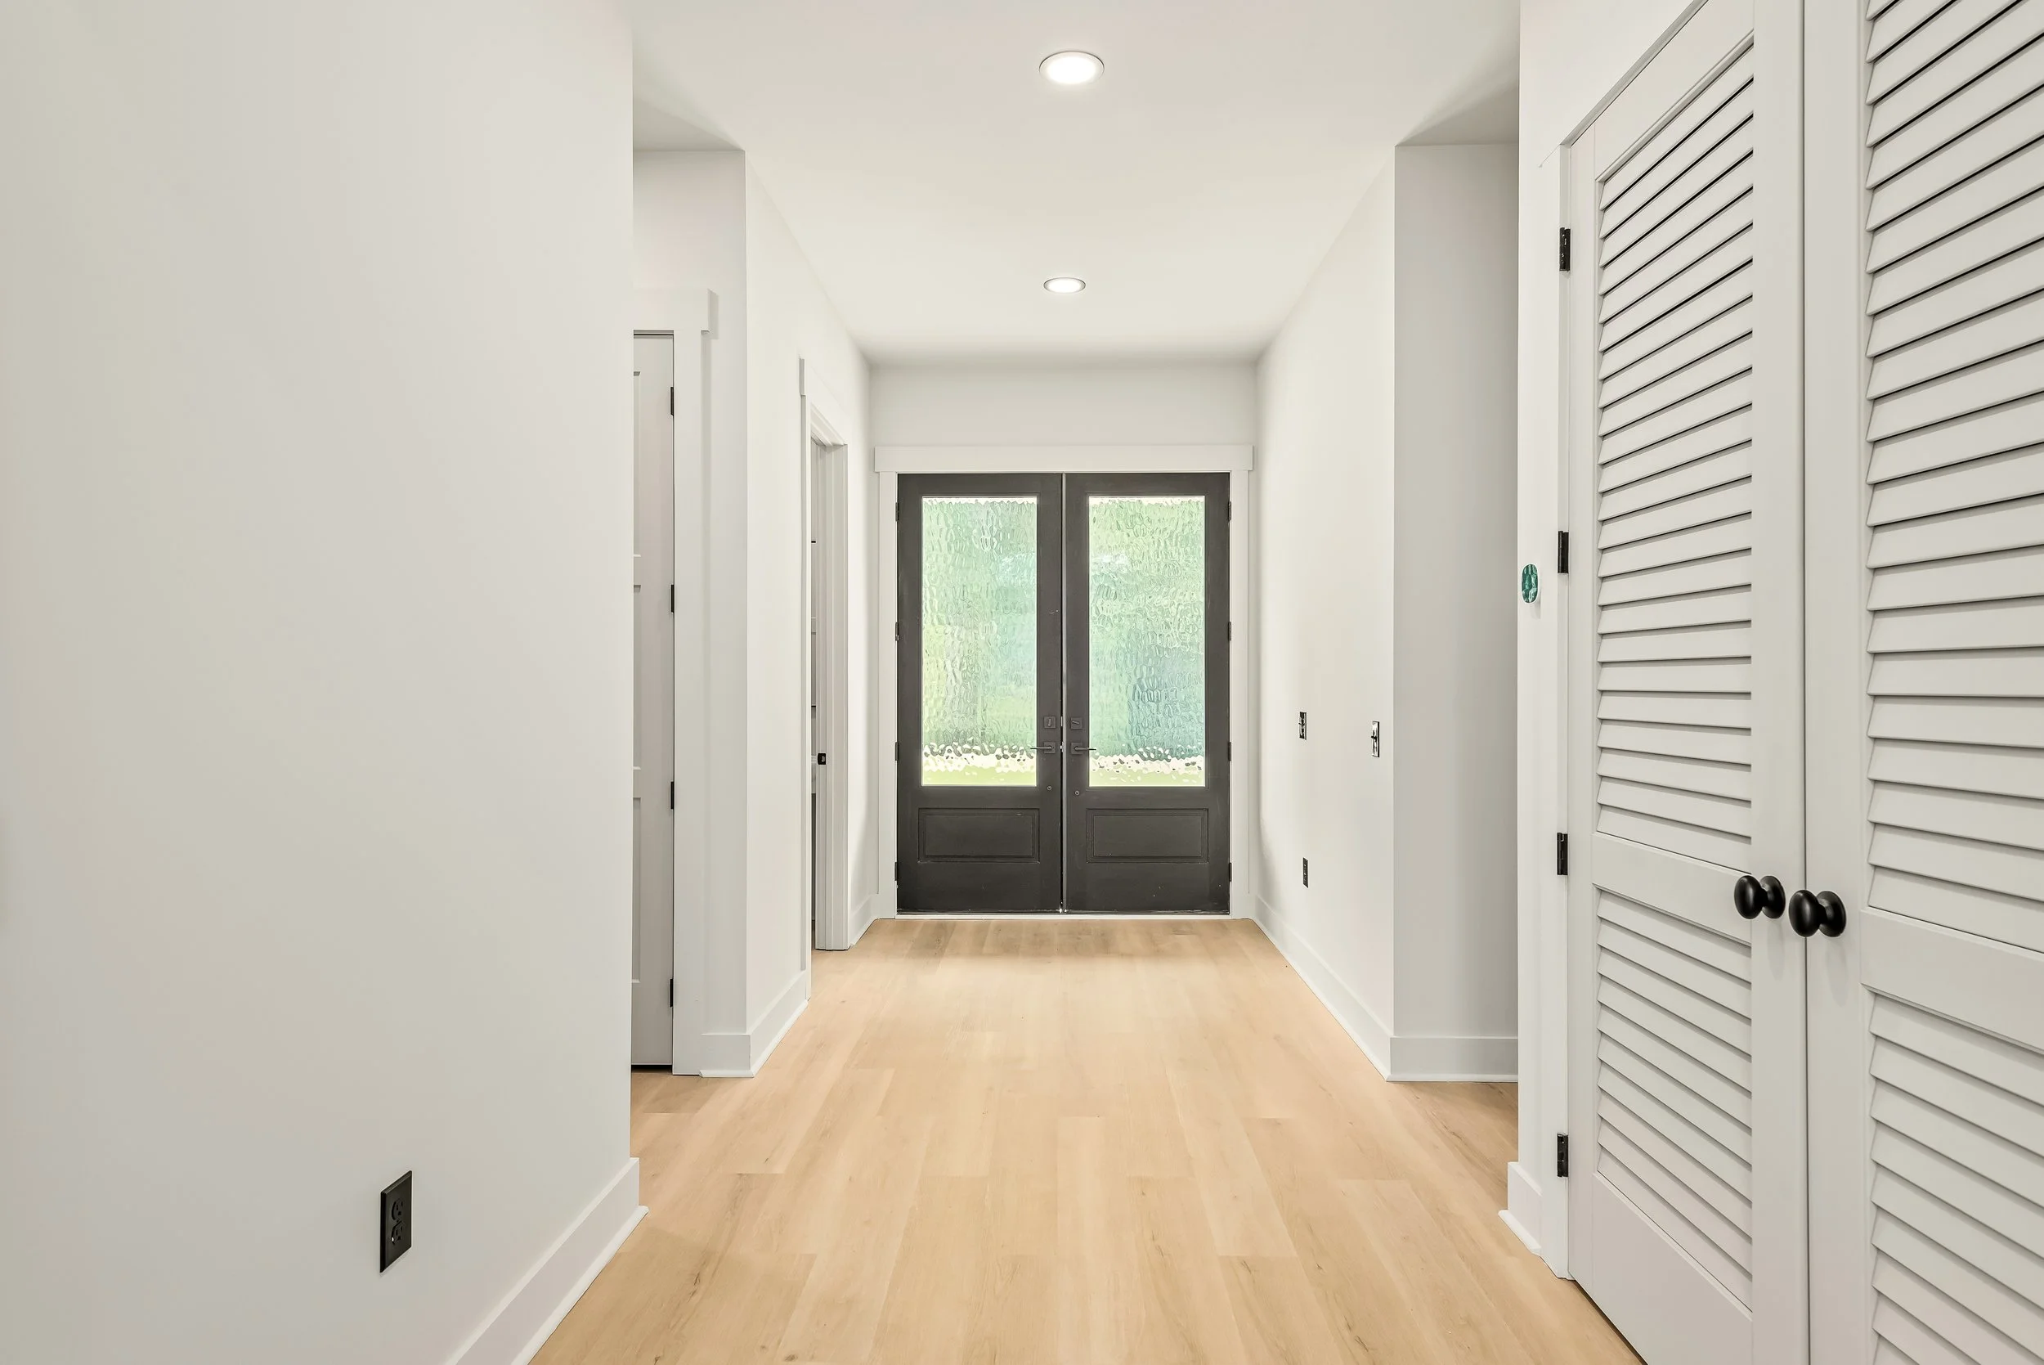
123 Scout Way — Entry hall
123 Scout Way — Entry hall alternate
123 Scout Way — Guest bath wide
123 Scout Way — Guest bath tub
123 Scout Way — Guest bath detail
123 Scout Way — Guest bath alternate
123 Scout Way — Bedroom window
123 Scout Way — Bedroom closet
123 Scout Way — Bedroom sunlight
123 Scout Way — Bedroom closet front
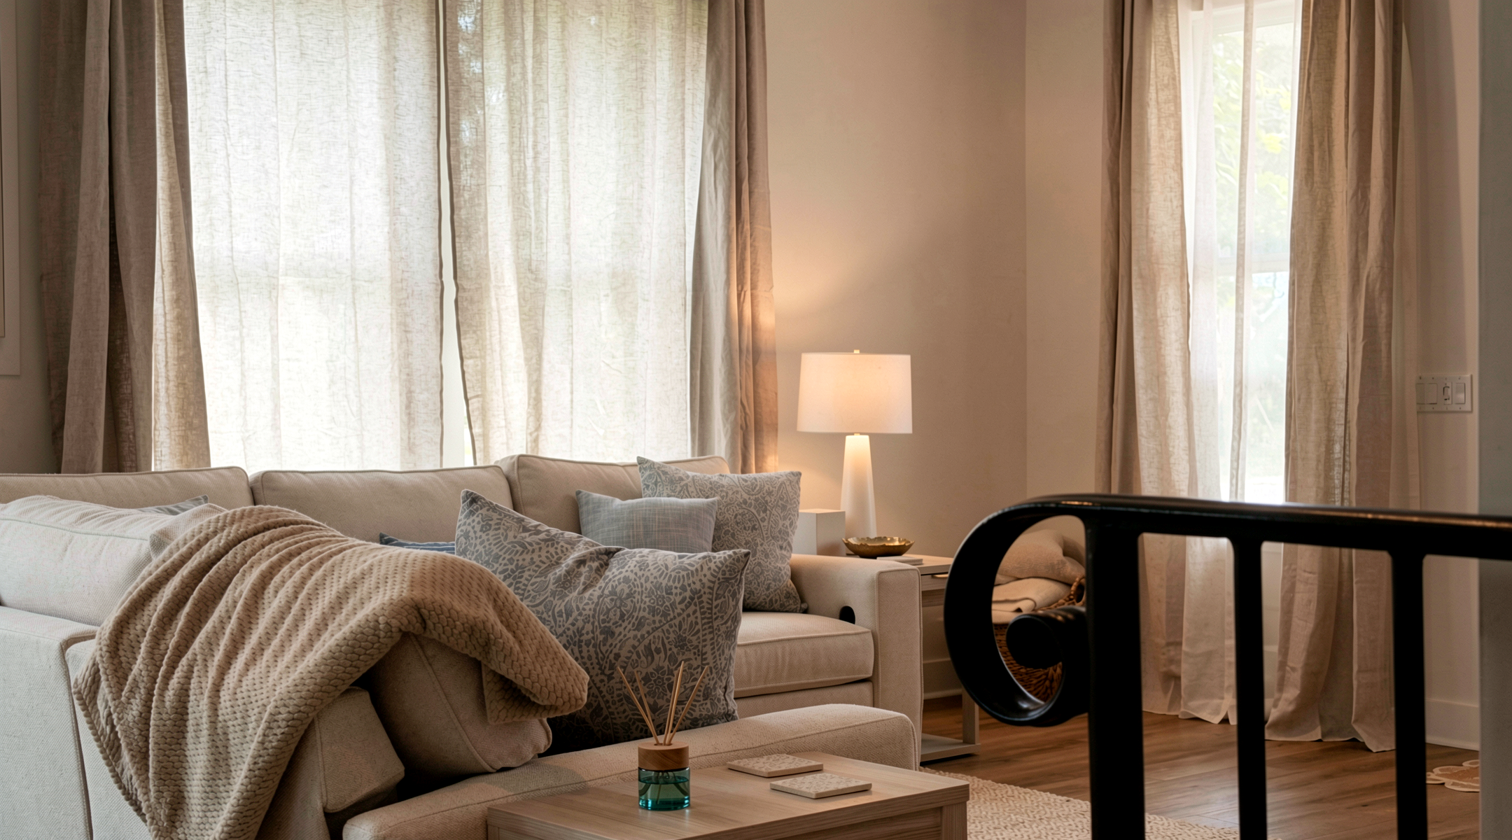
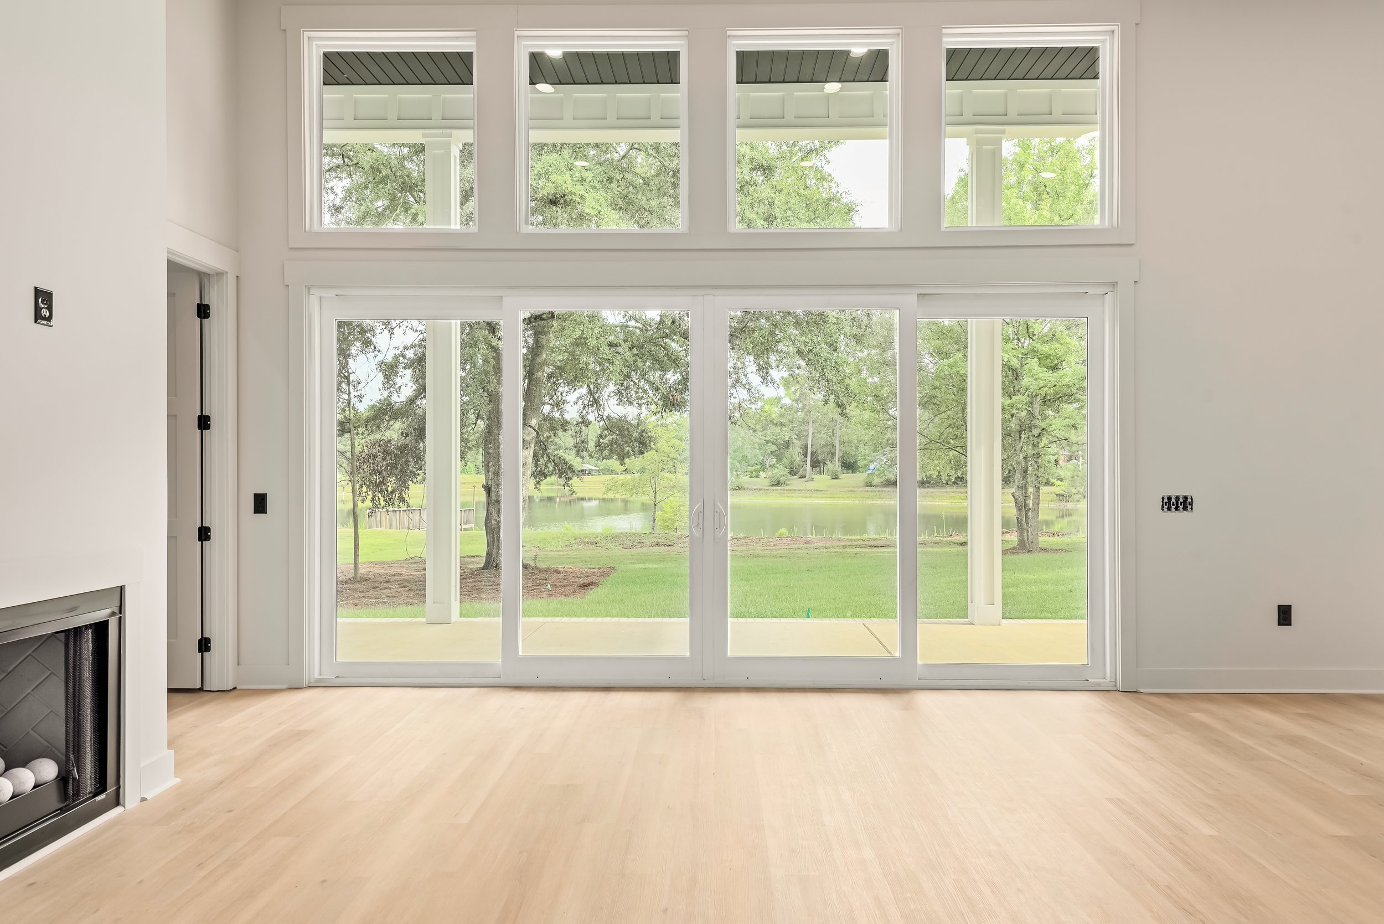
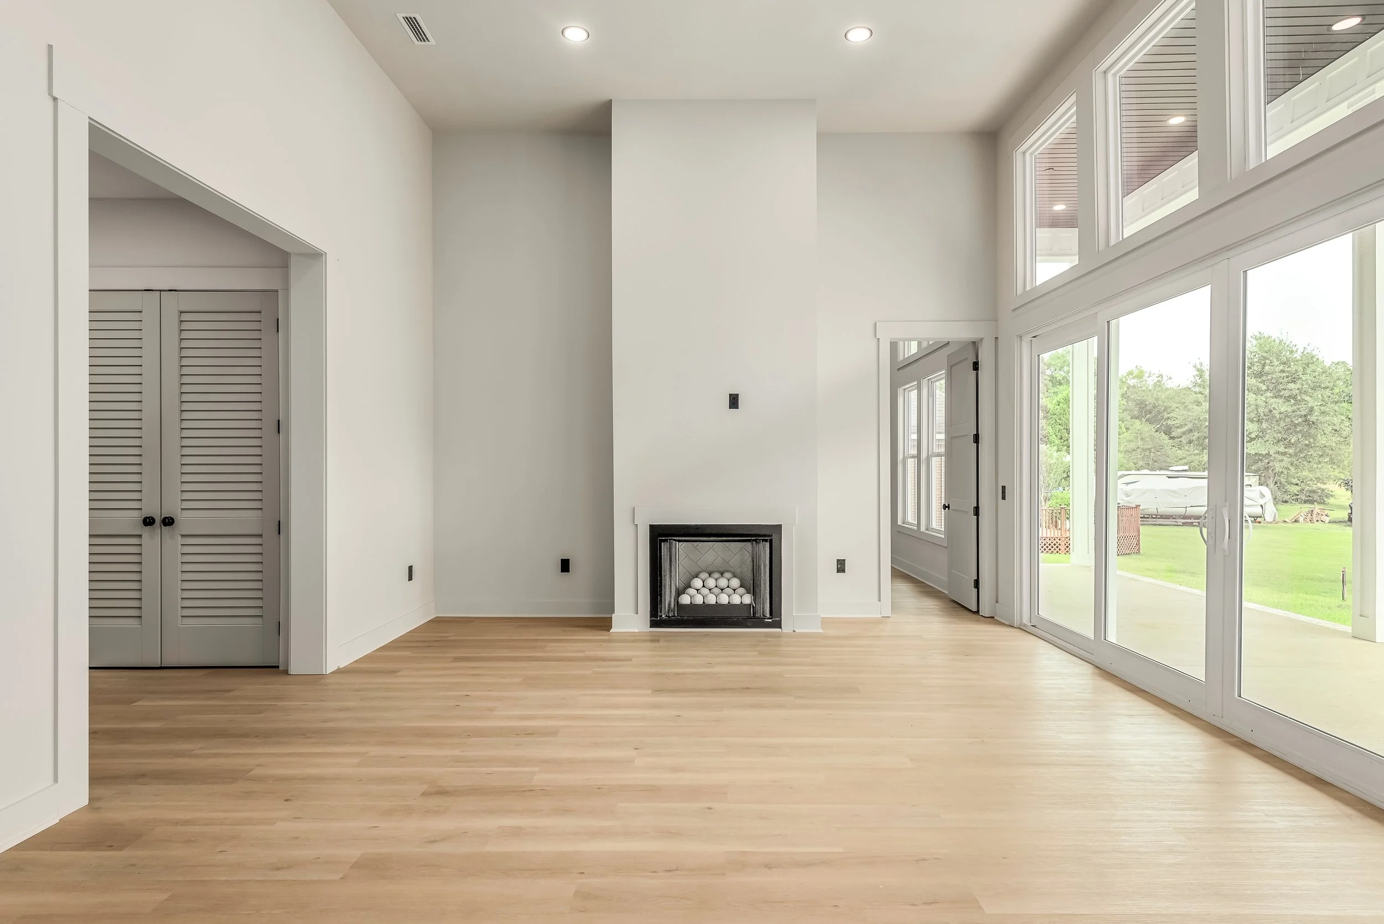
123 Scout Way — Living room
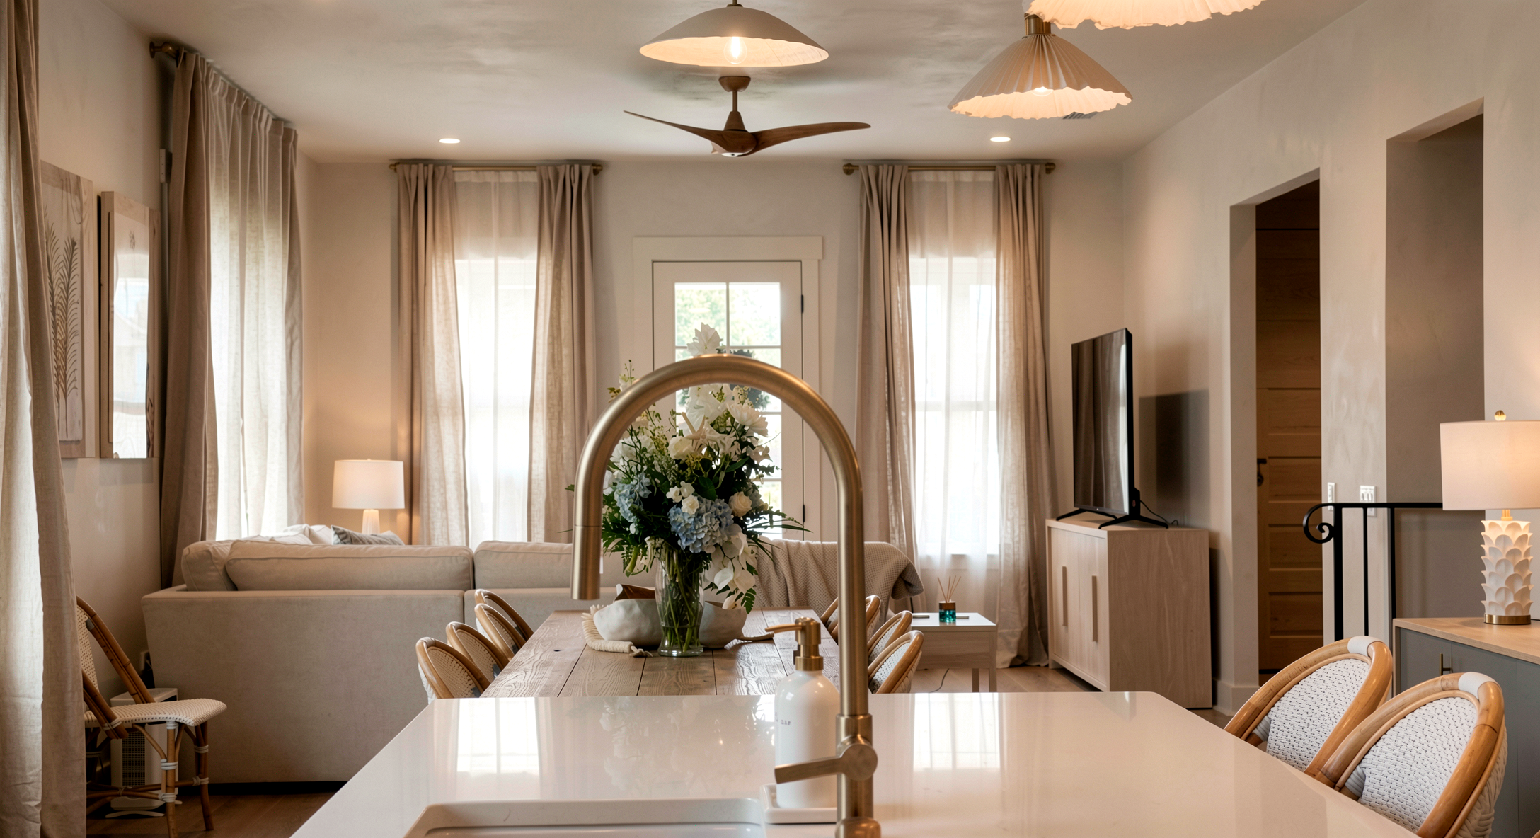
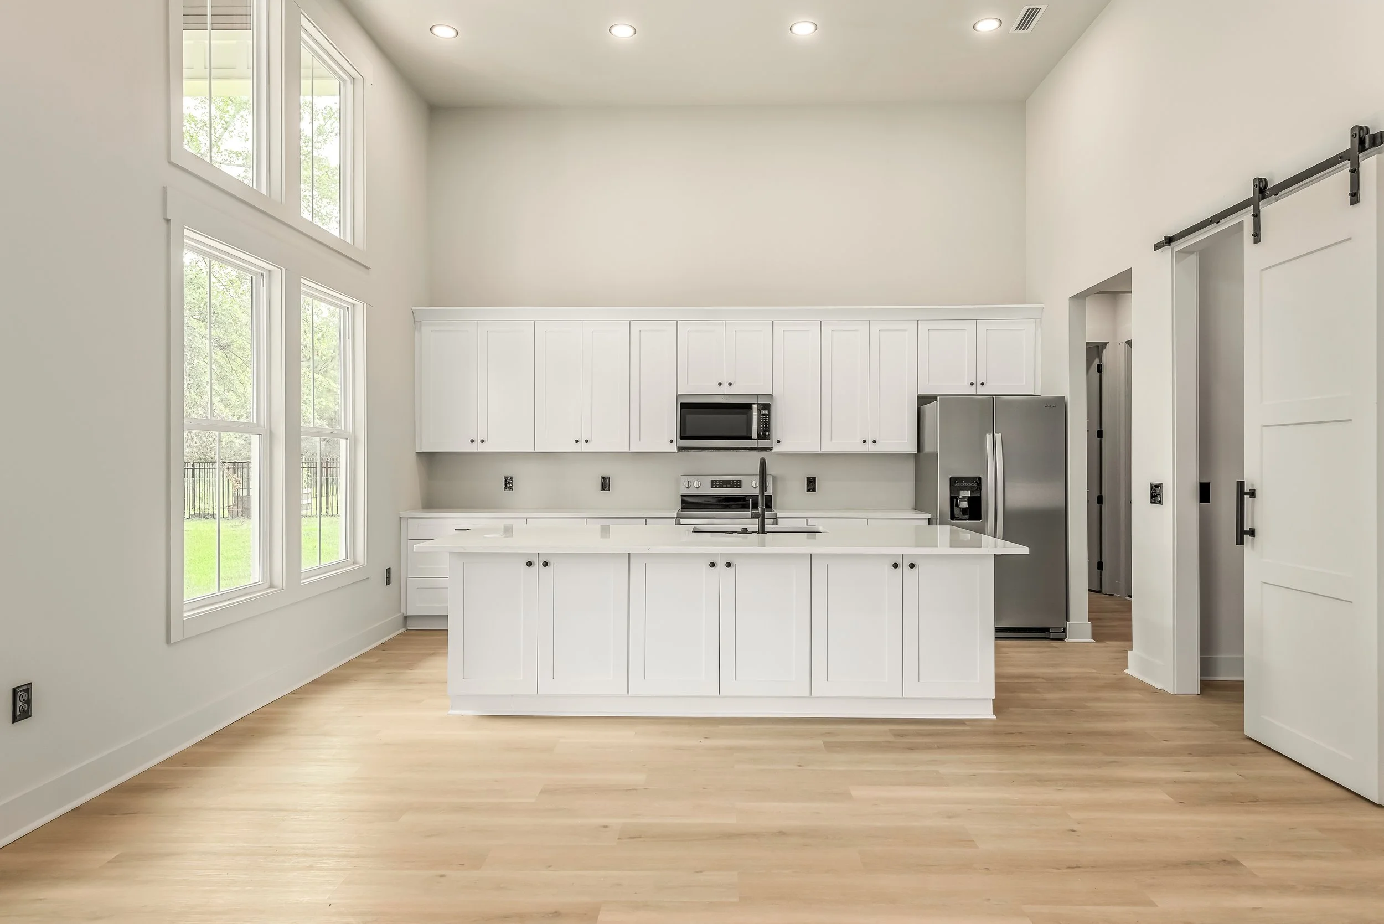
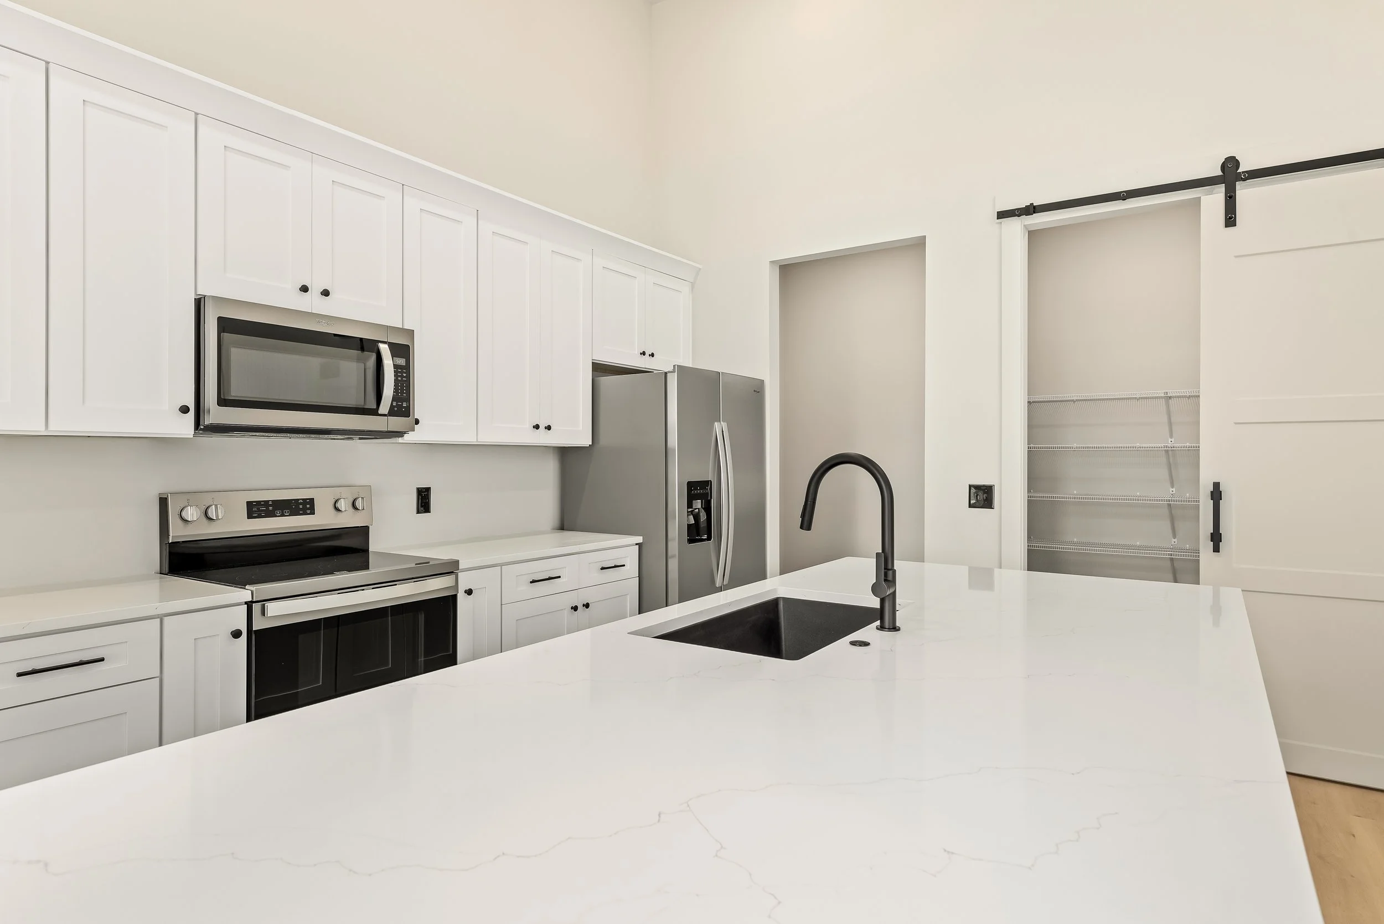
123 Scout Way — Kitchen wide
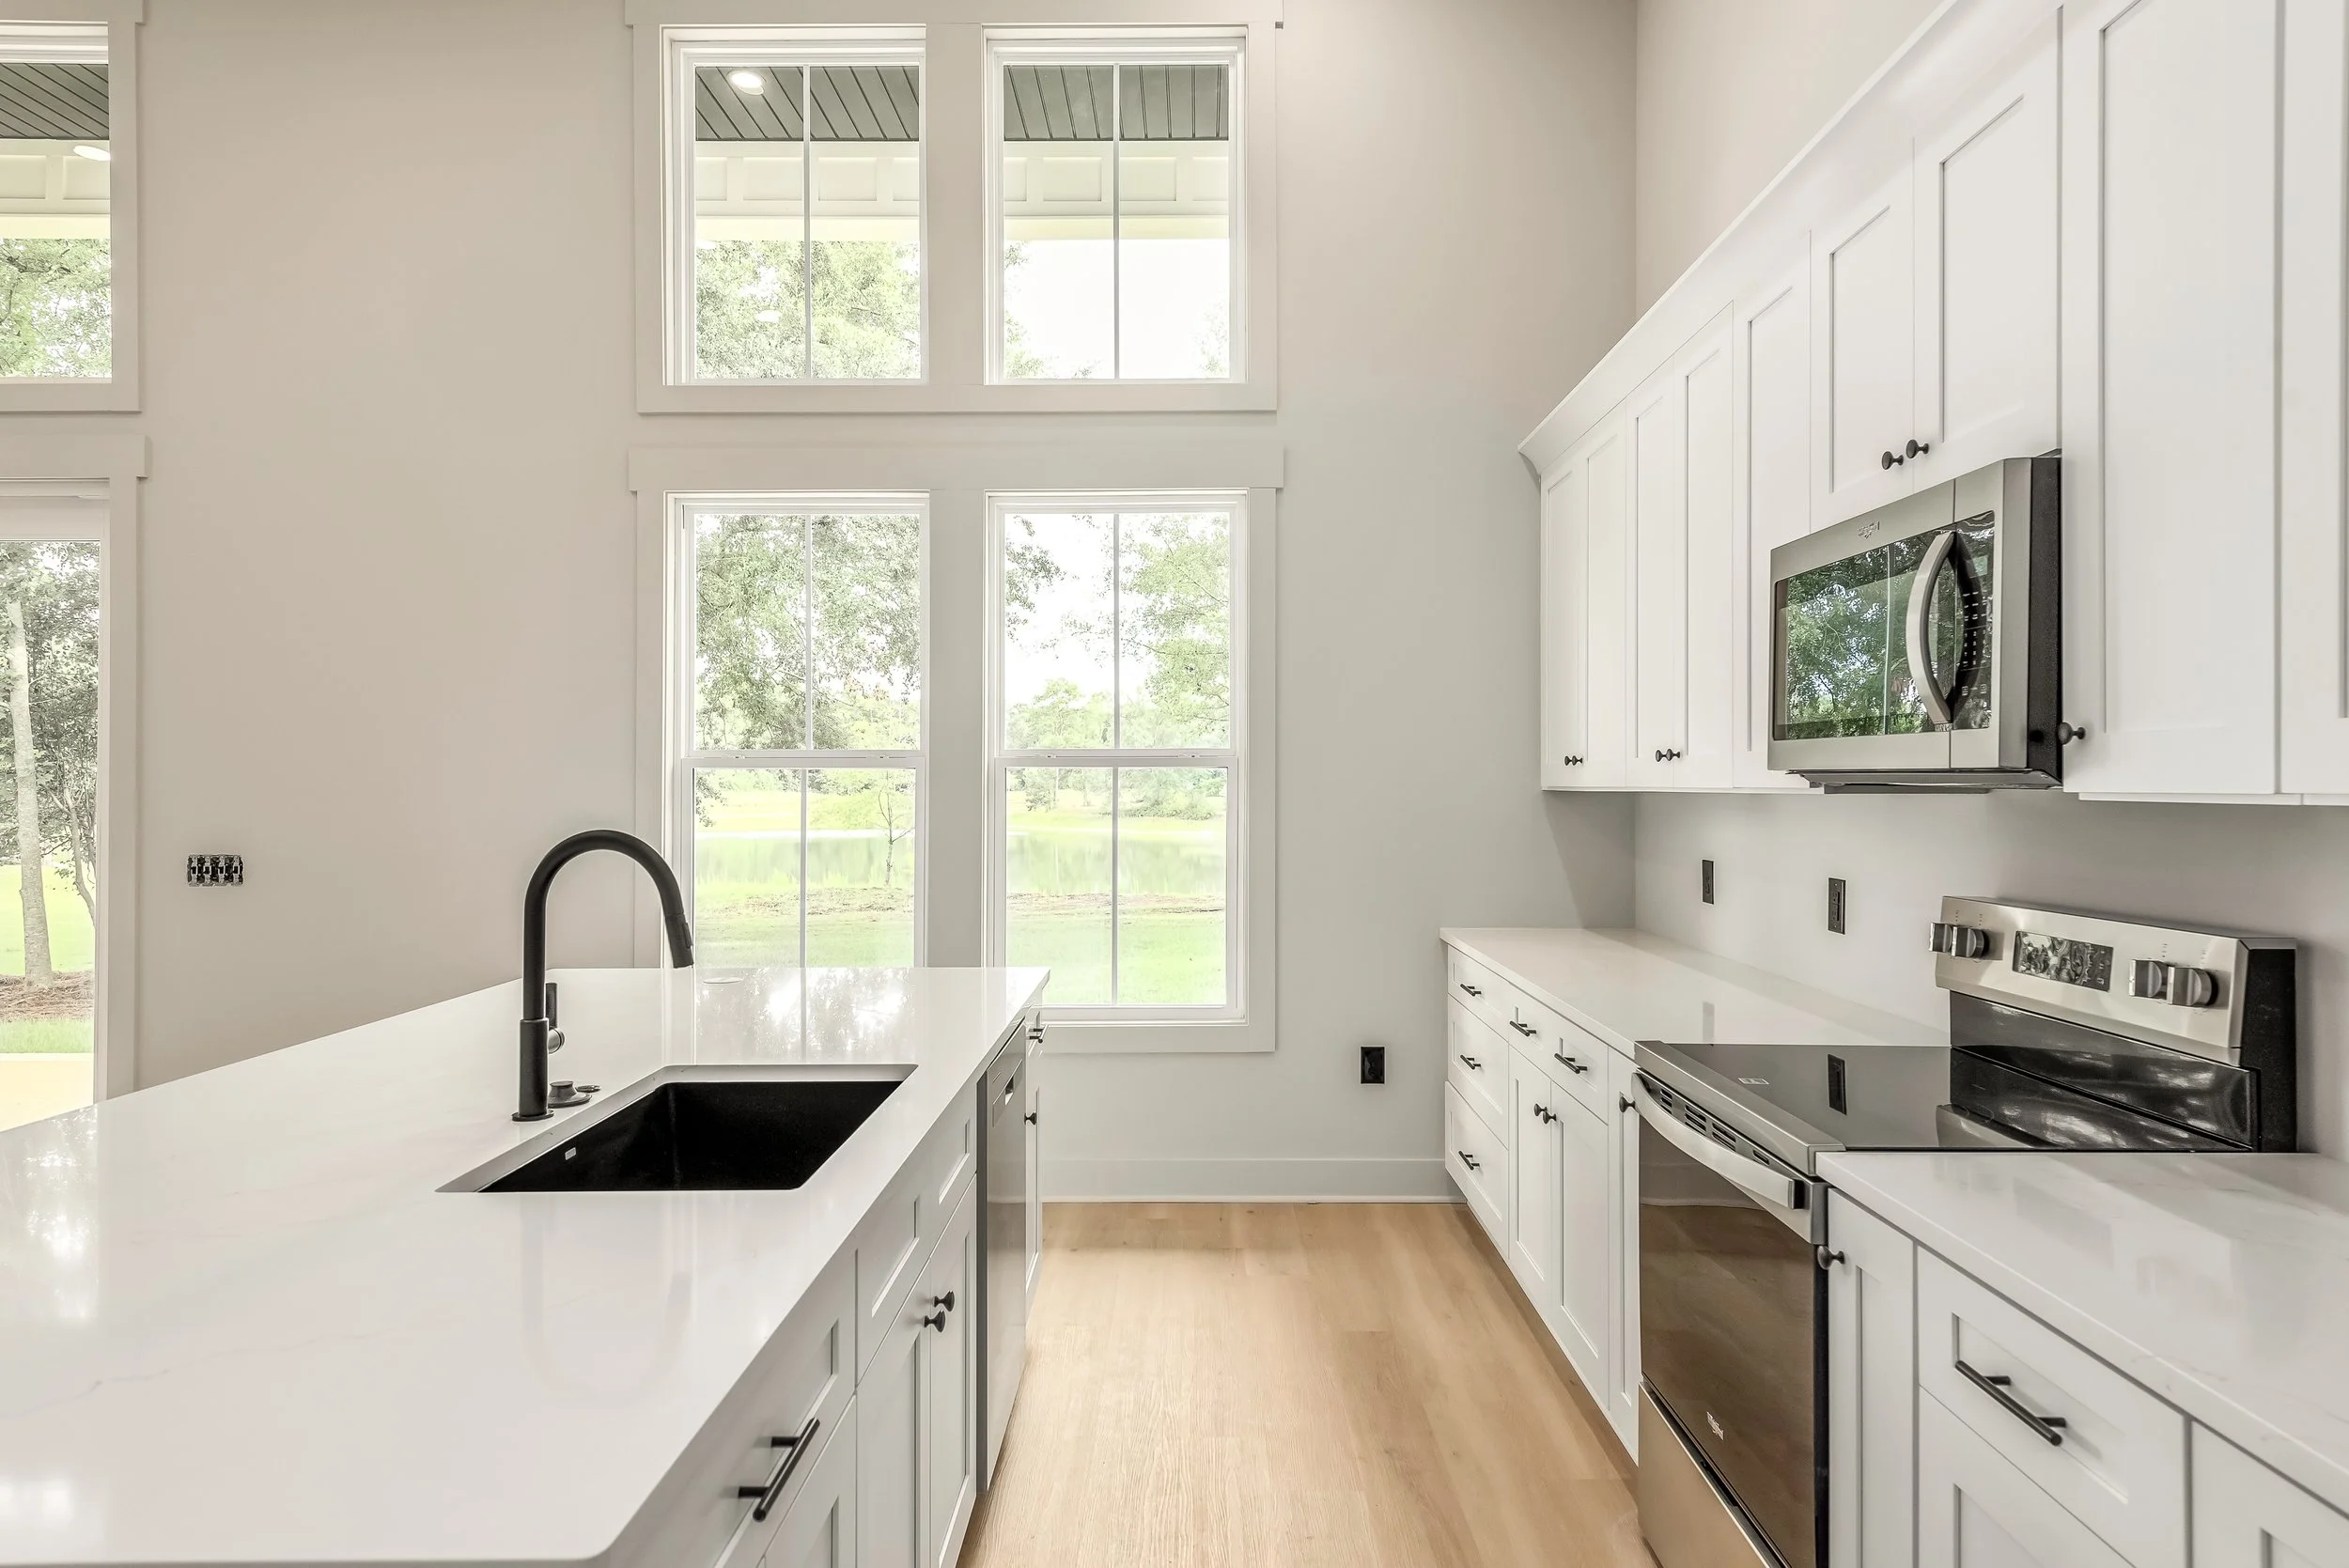
123 Scout Way — Kitchen cabinet detail
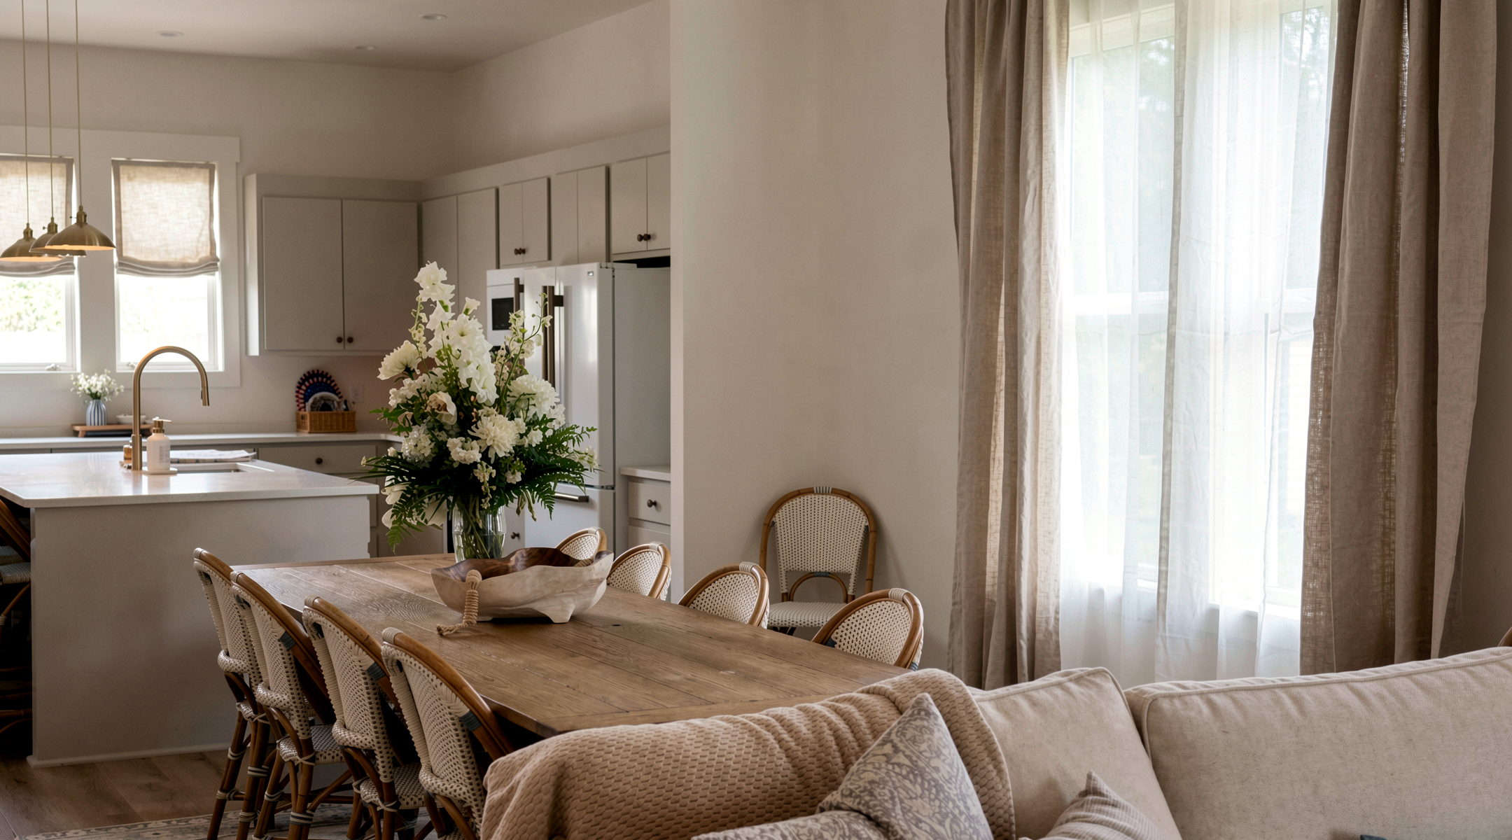
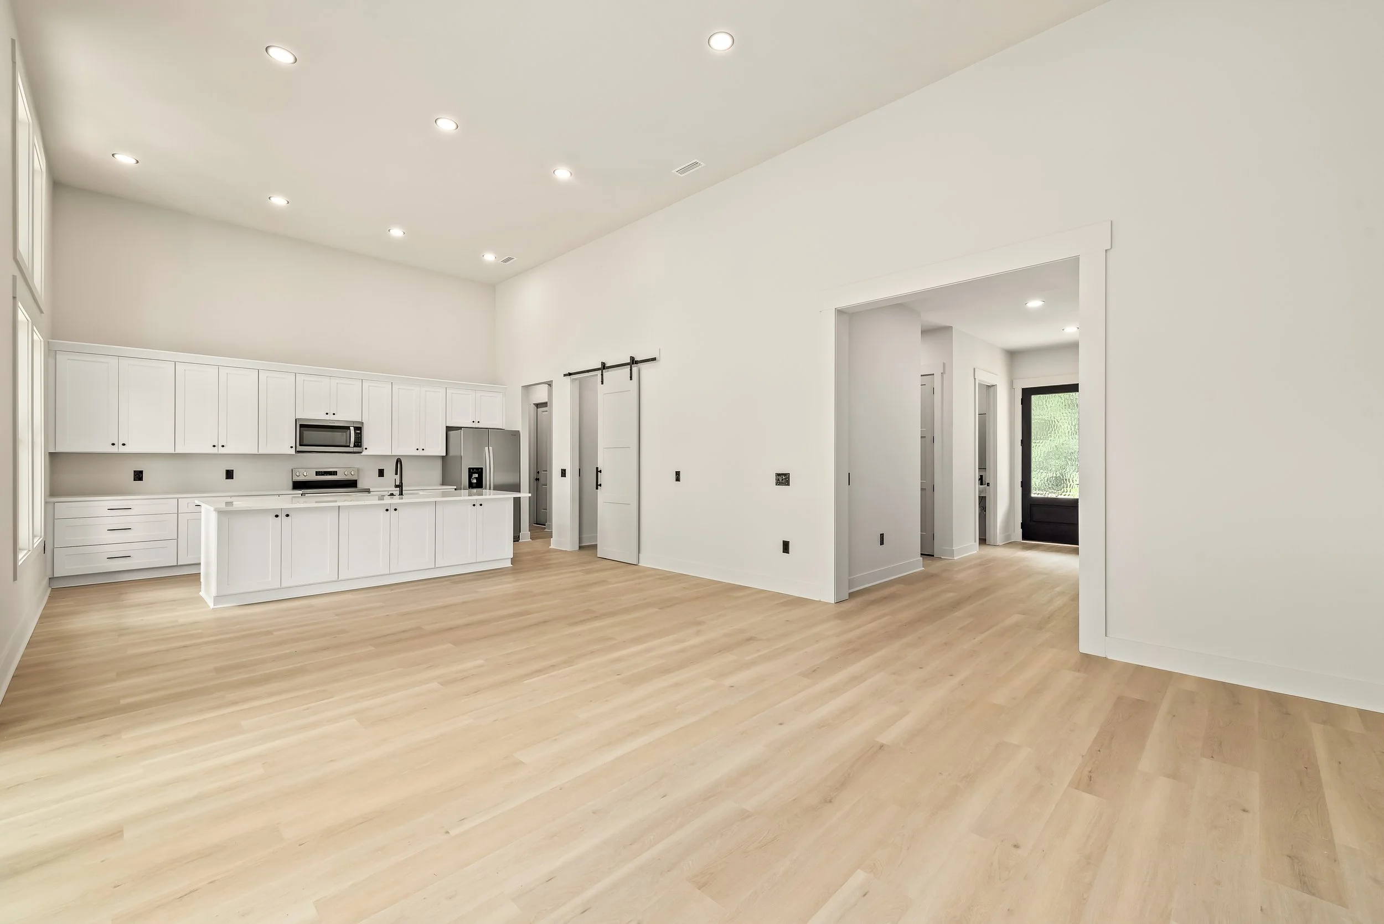
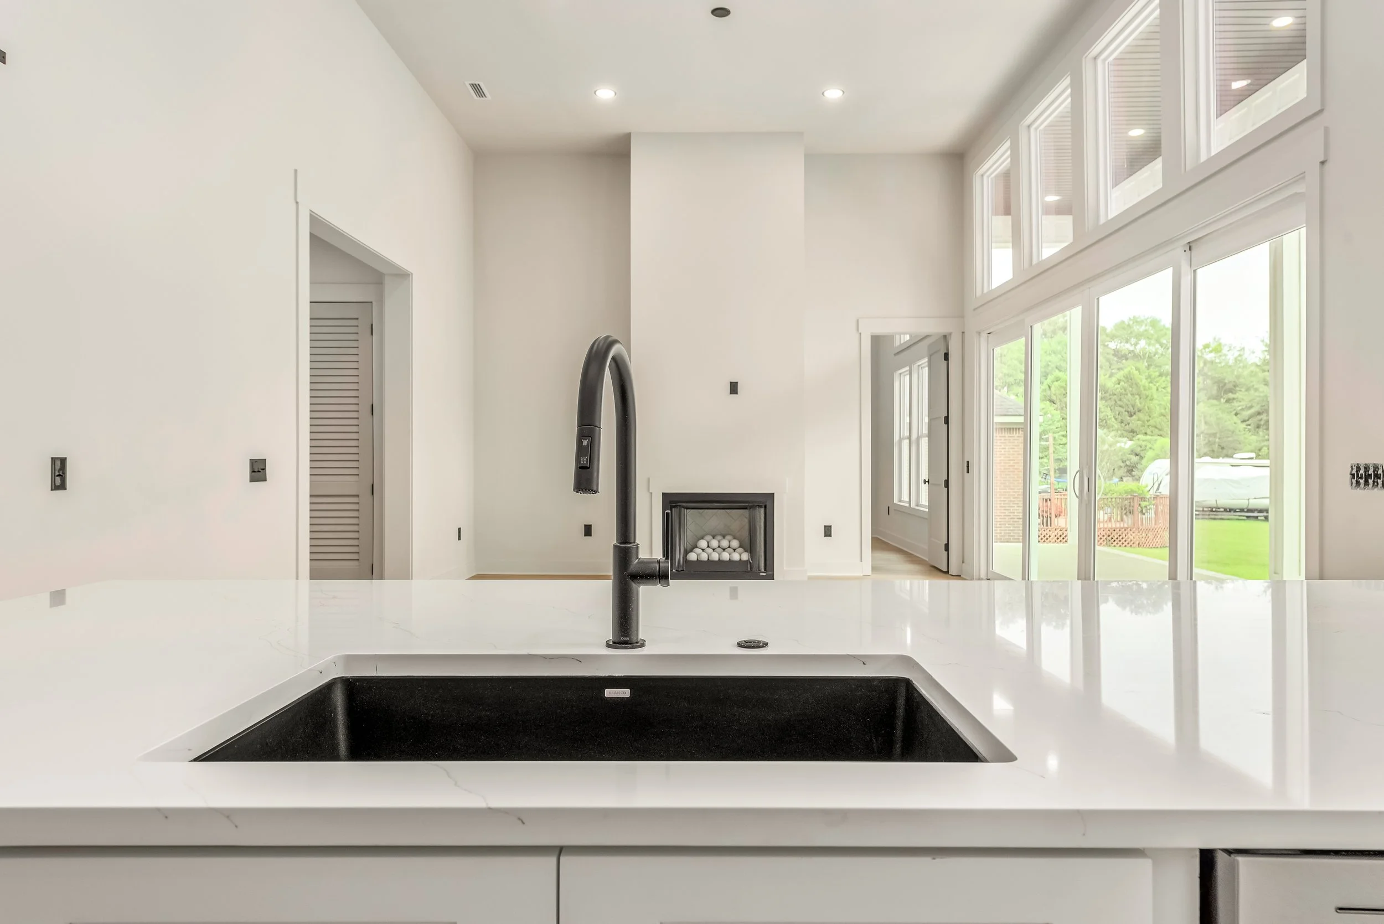
123 Scout Way — Kitchen and living wide
123 Scout Way — Kitchen island detail
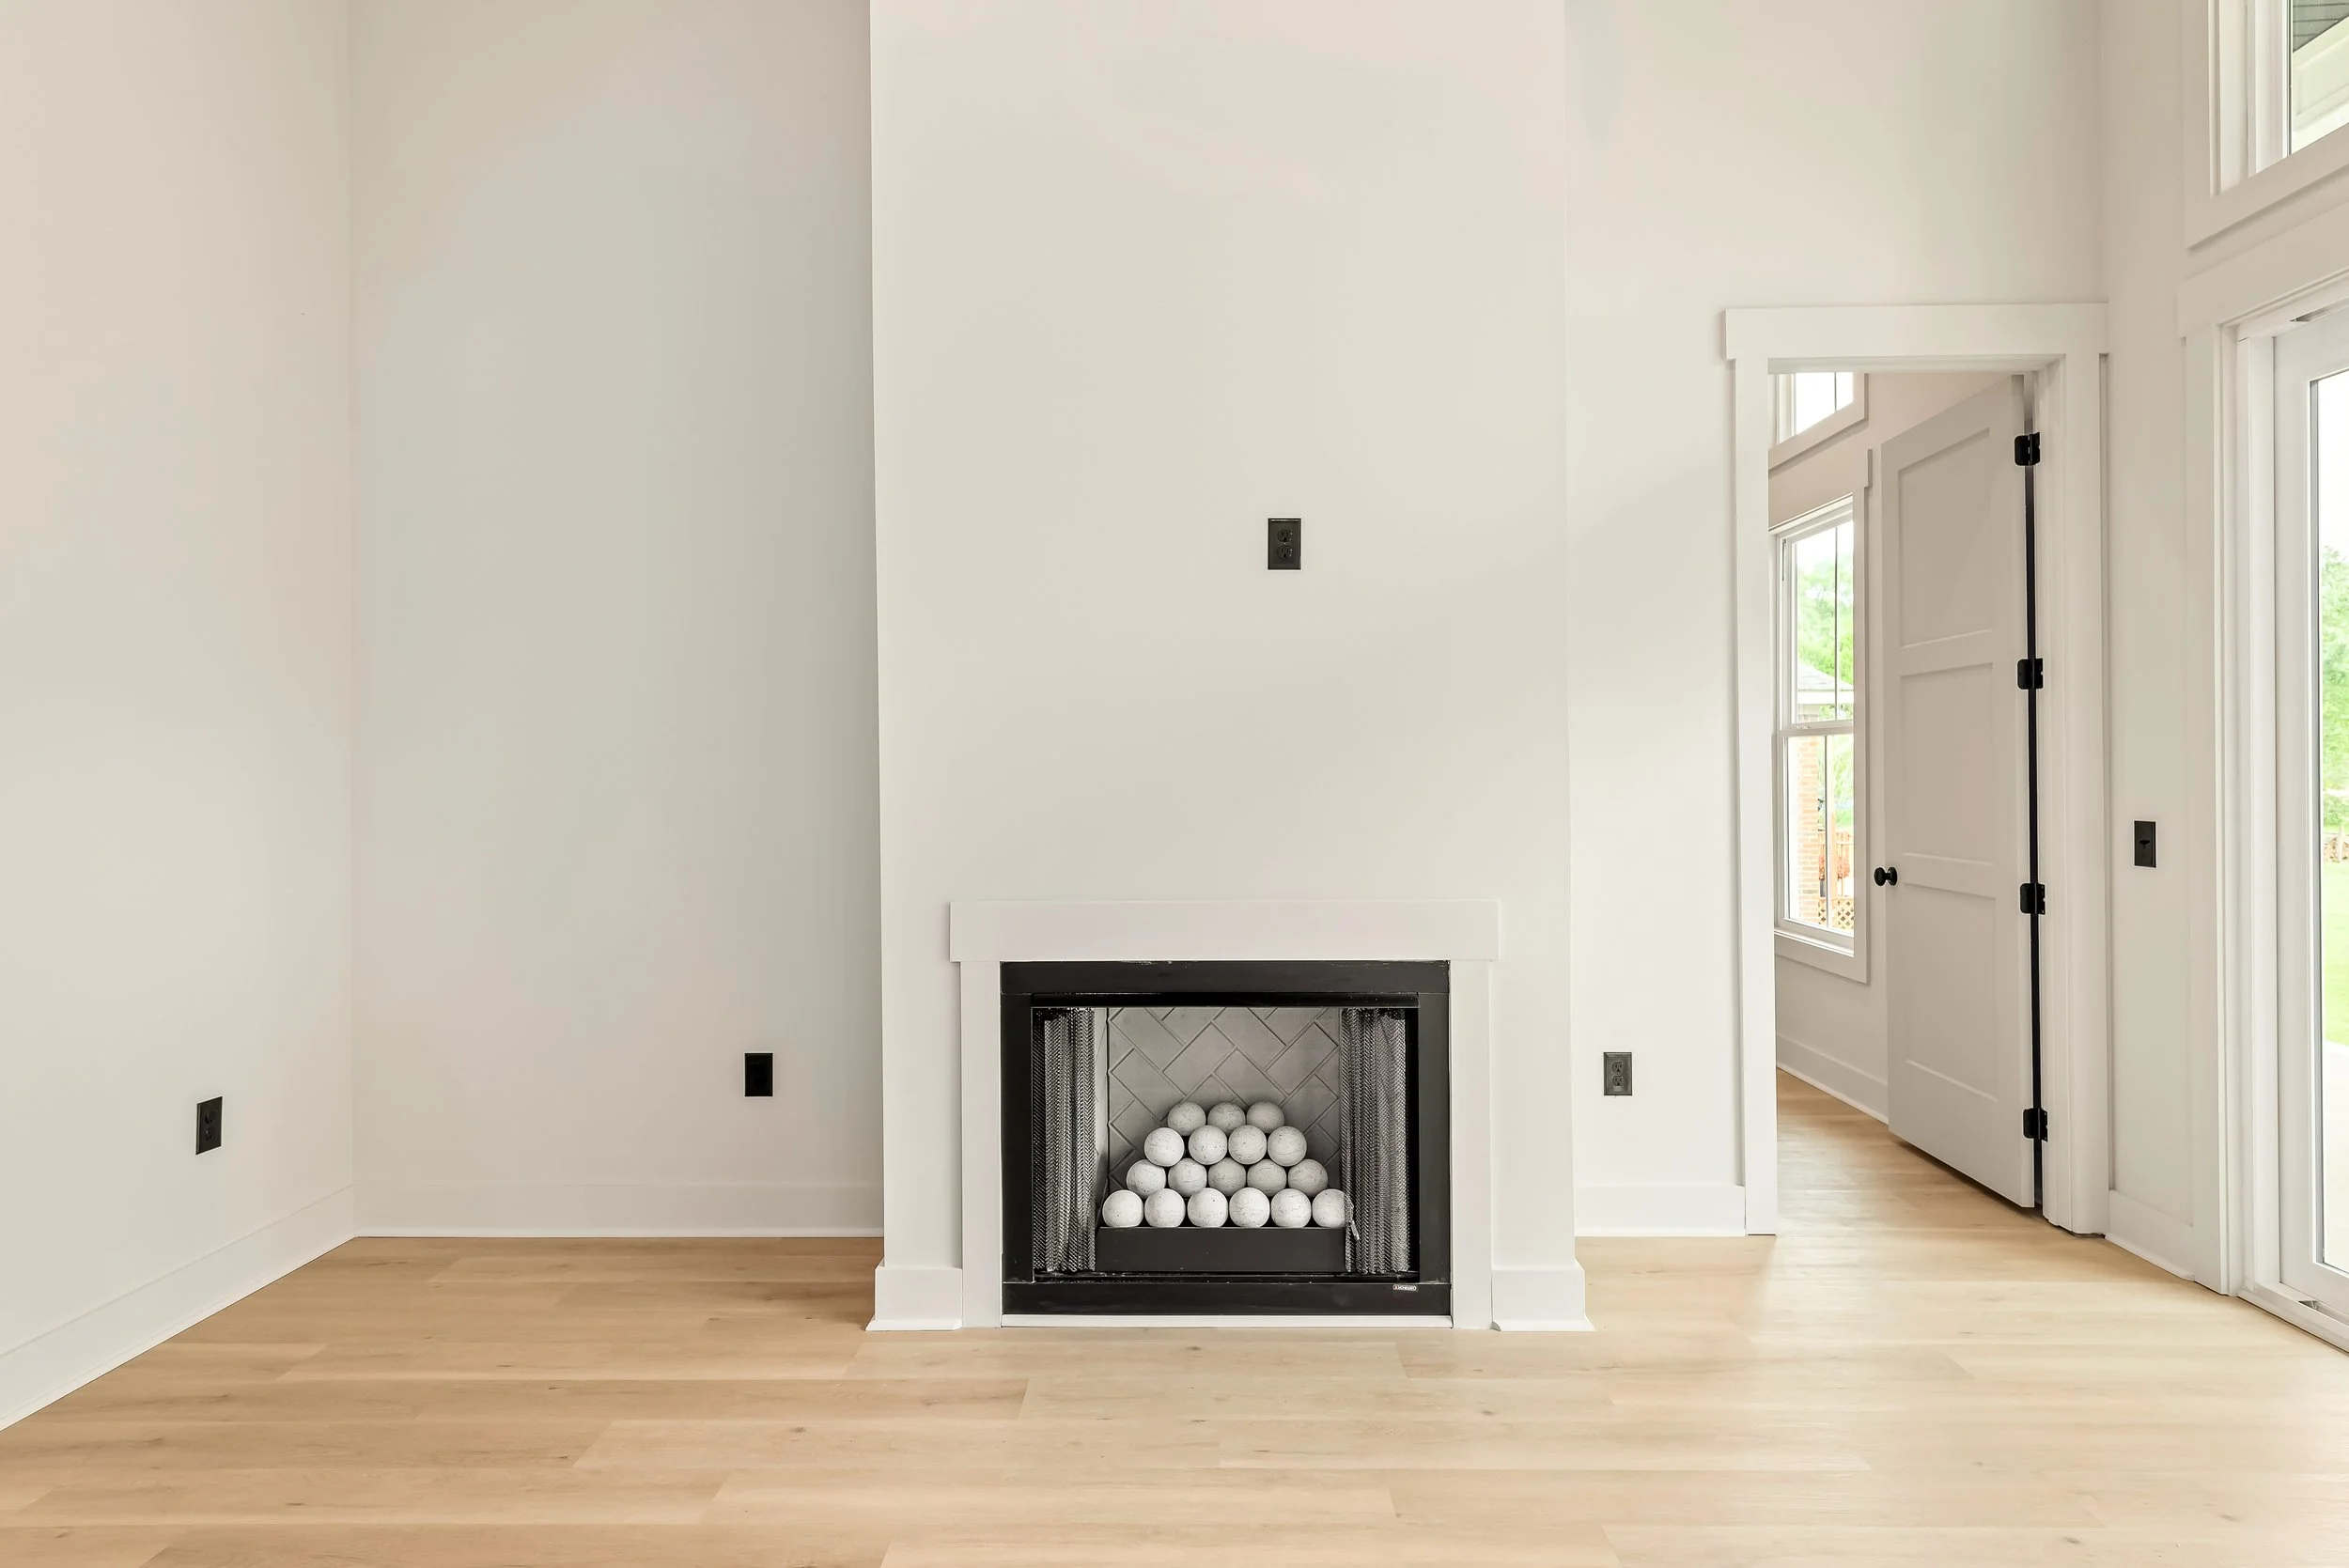
123 Scout Way — Living fireplace
123 Scout Way — Dining nook
123 Scout Way — Primary bedroom
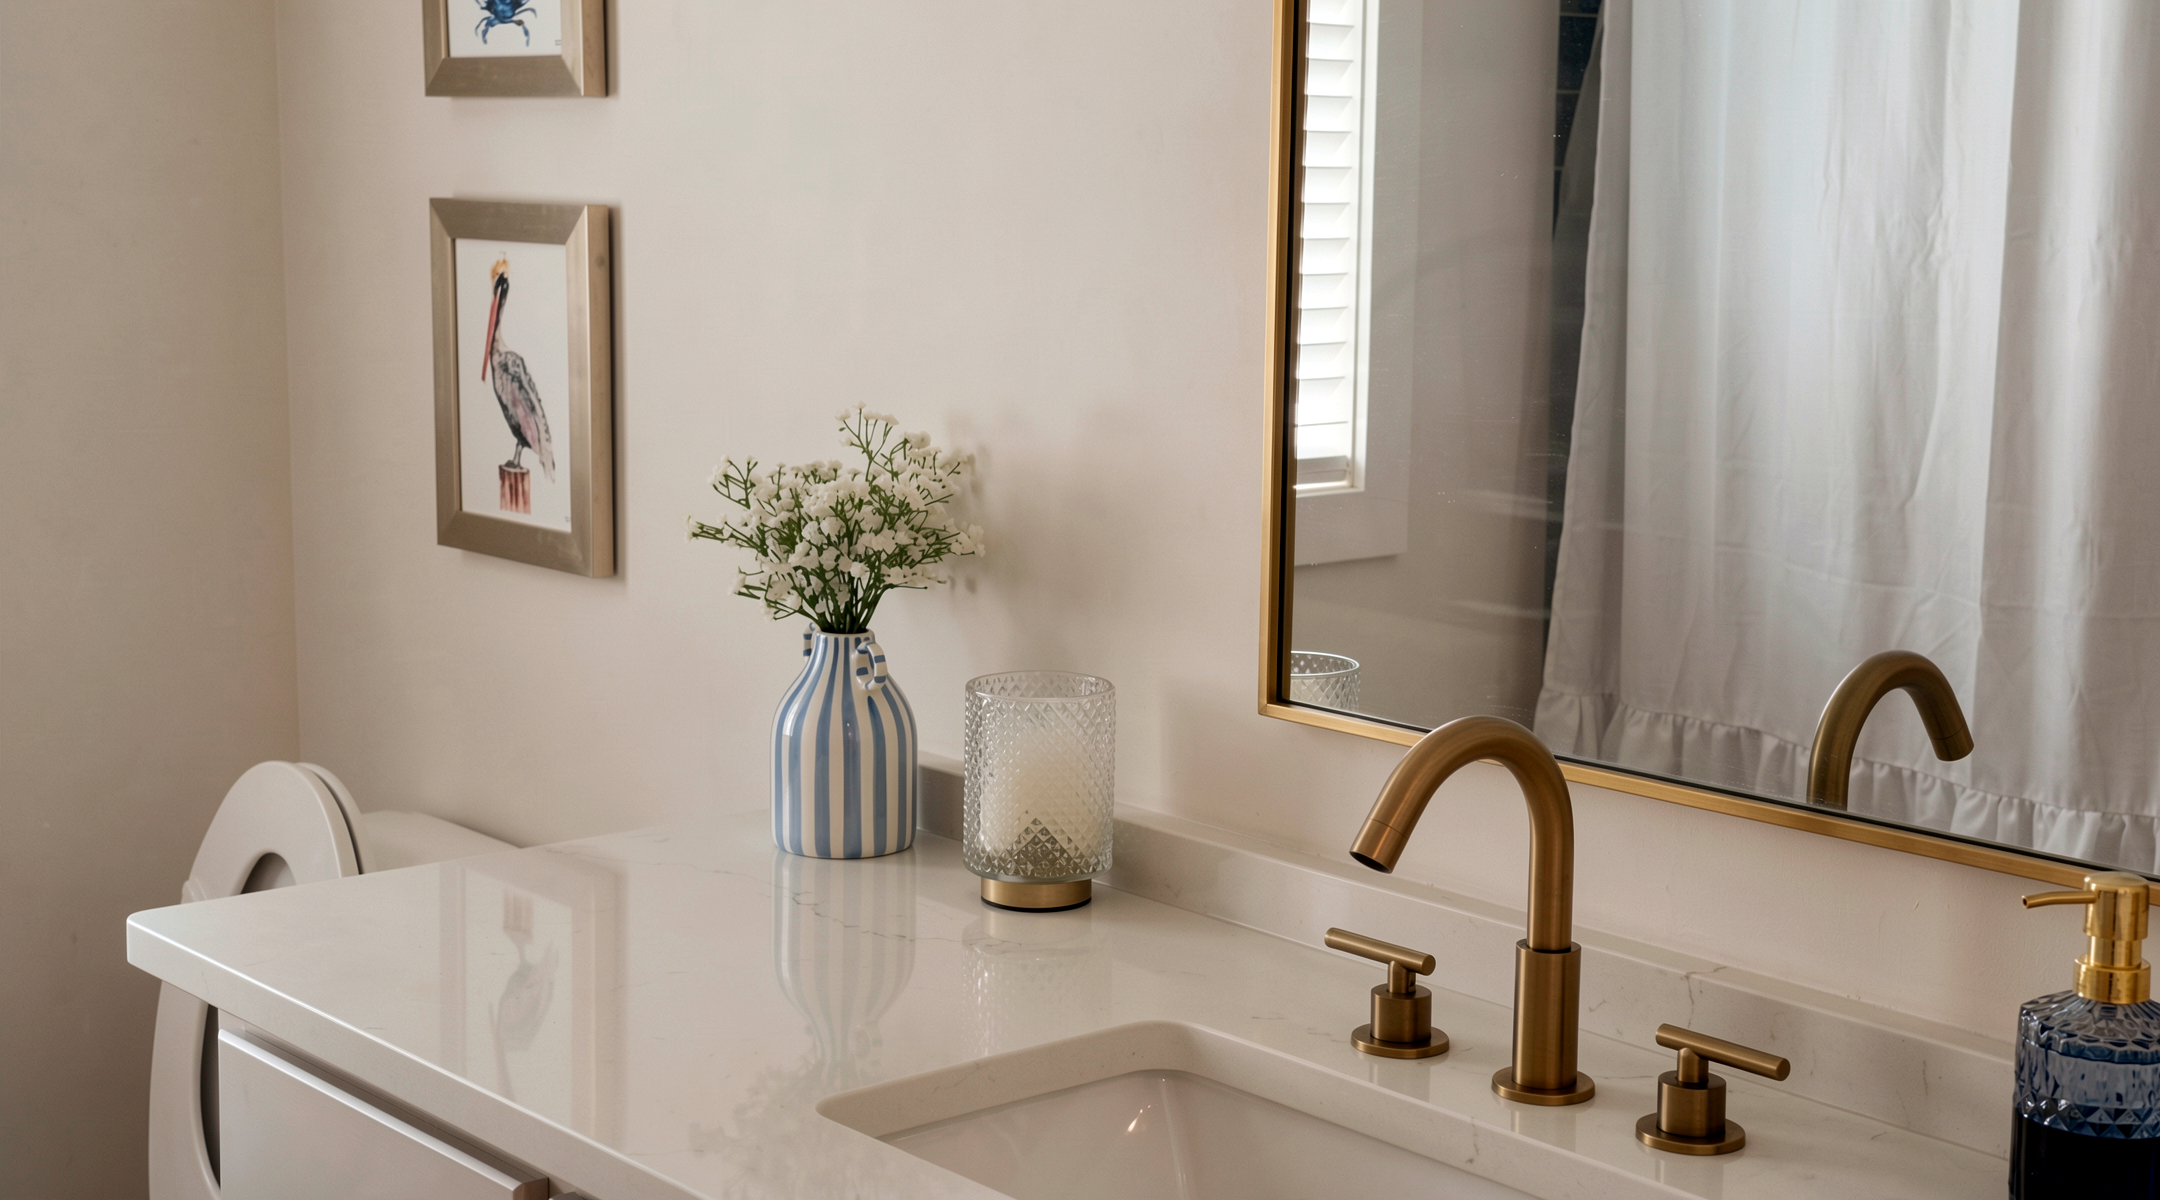
123 Scout Way — Powder room detail
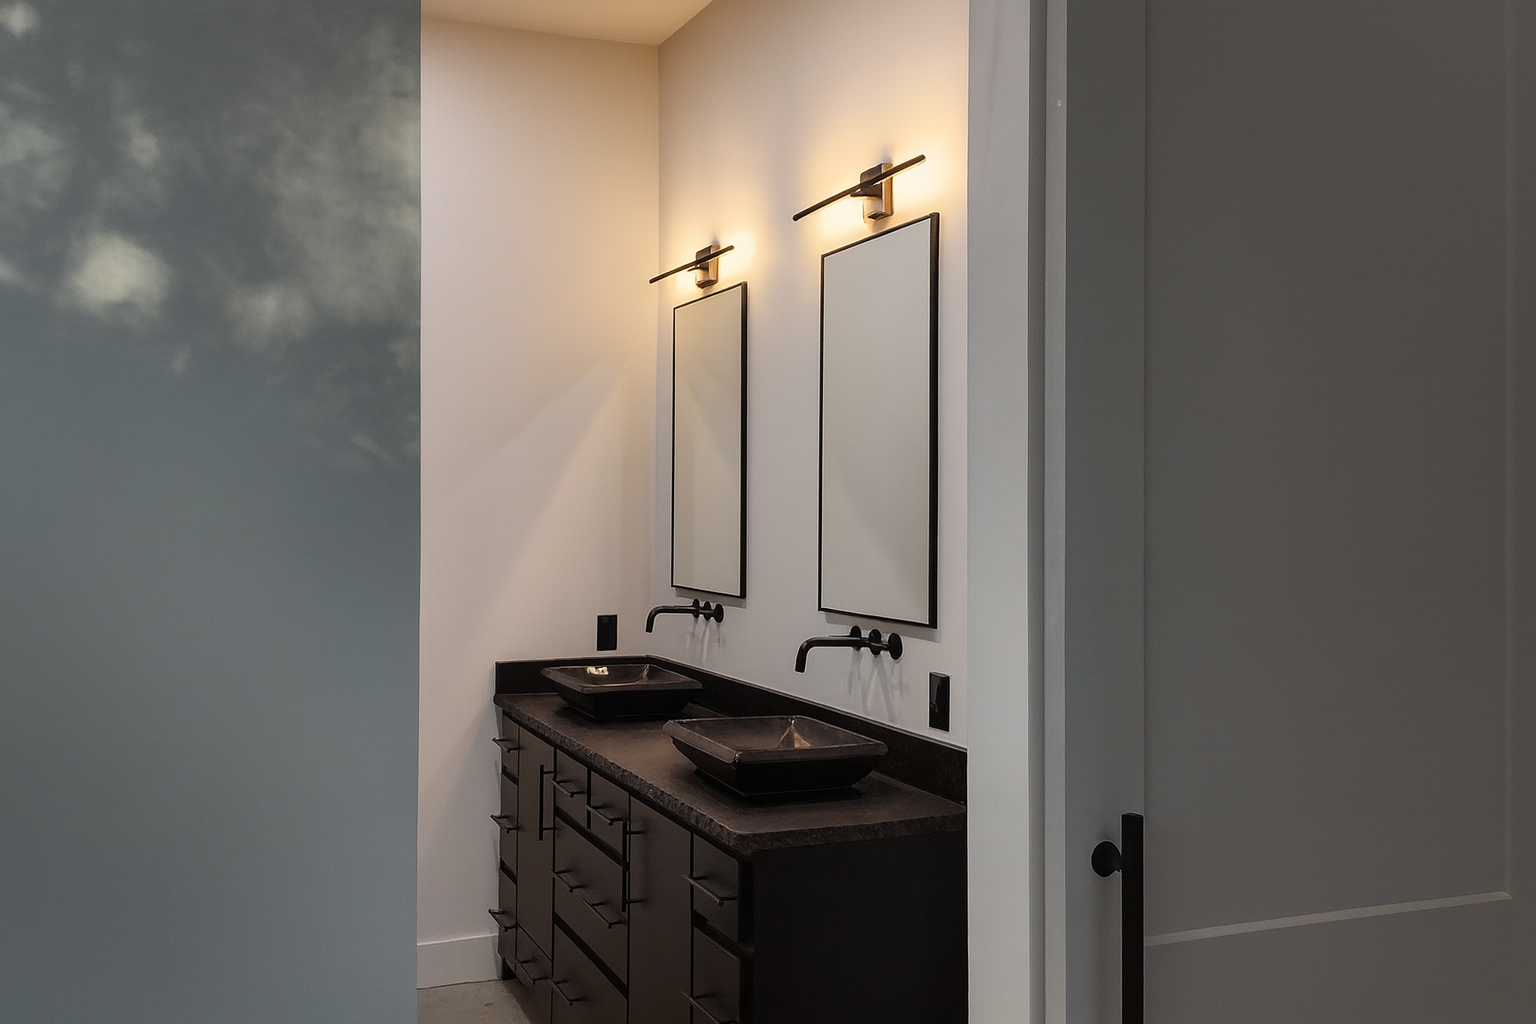
123 Scout Way — Primary bath vanity
123 Scout Way — Primary bath wide
123 Scout Way — Primary bath detail
123 Scout Way — Kitchen front
123 Scout Way — Kitchen island low angle
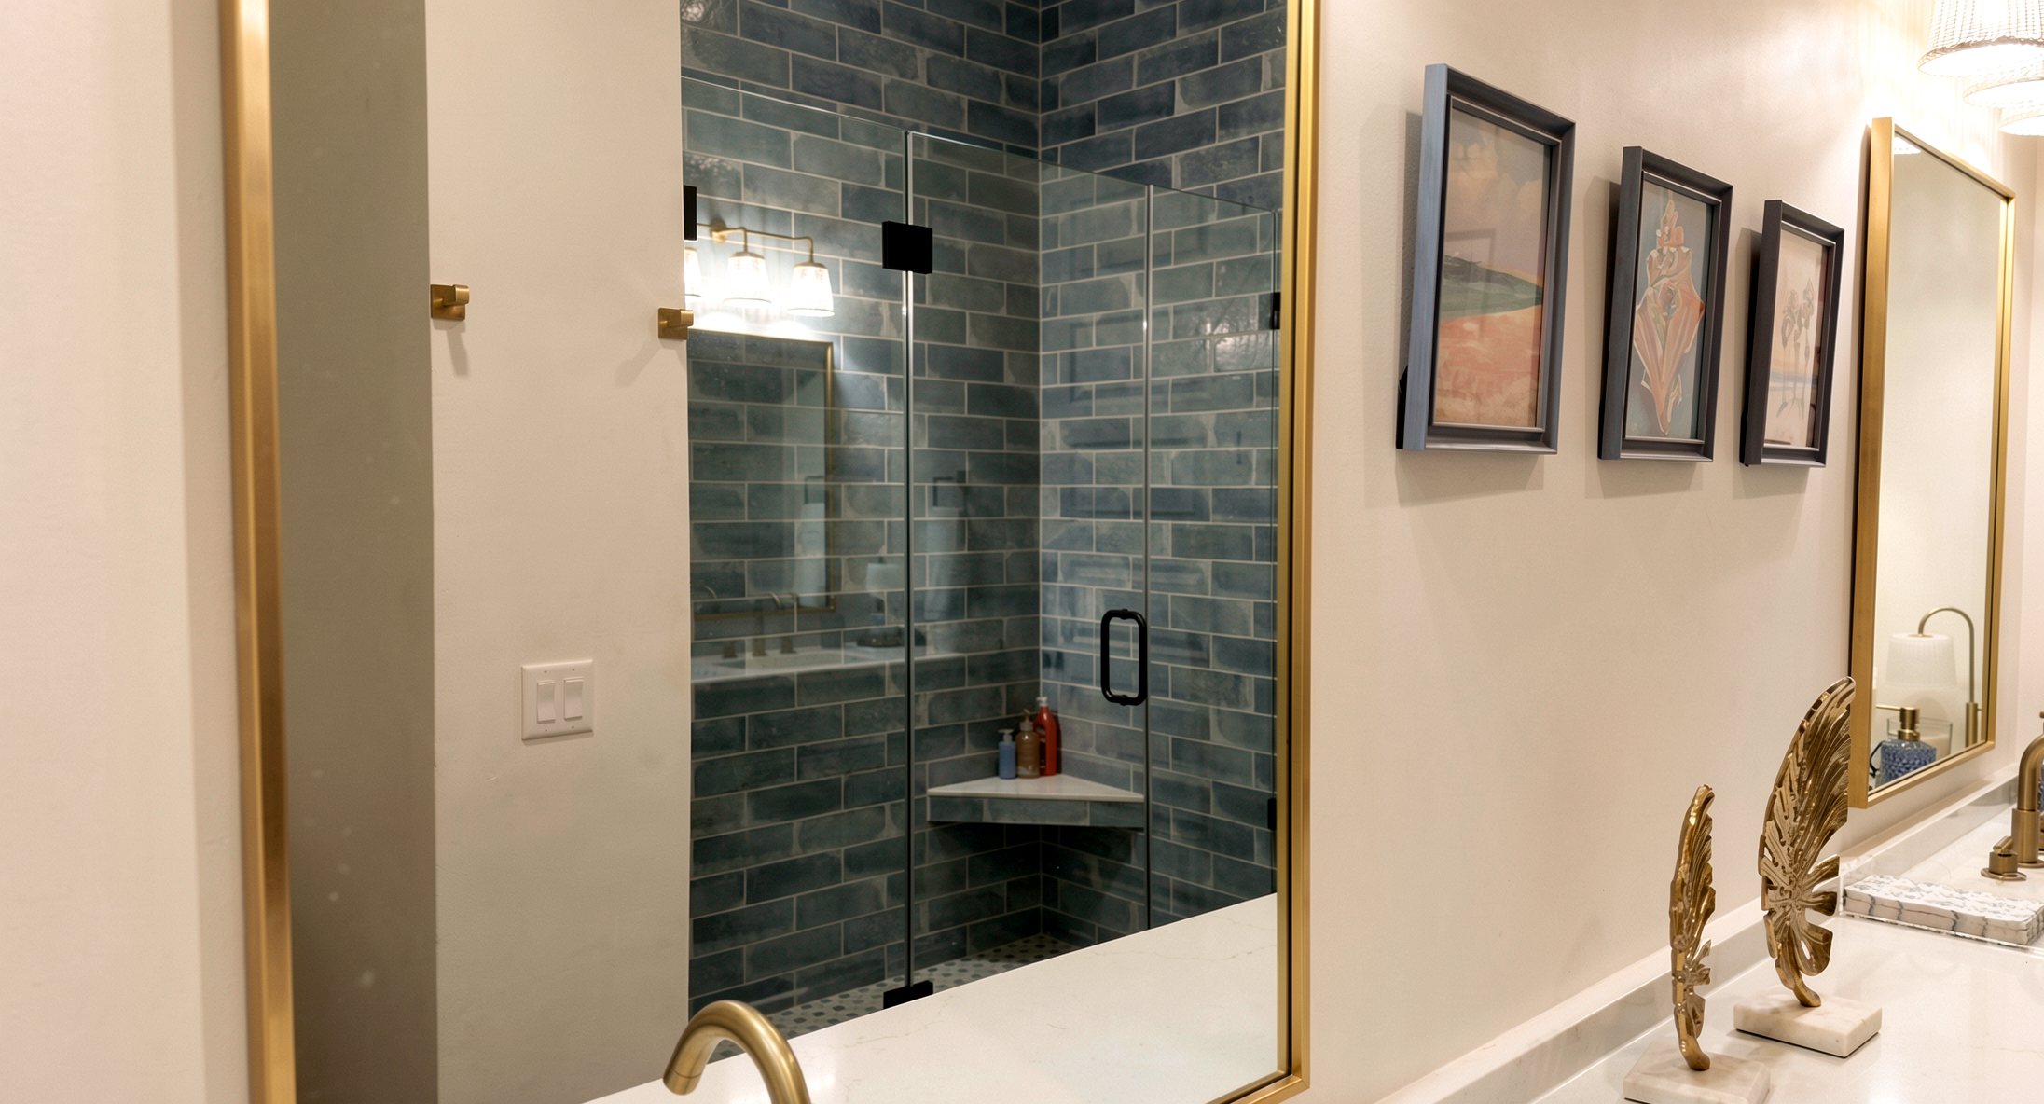
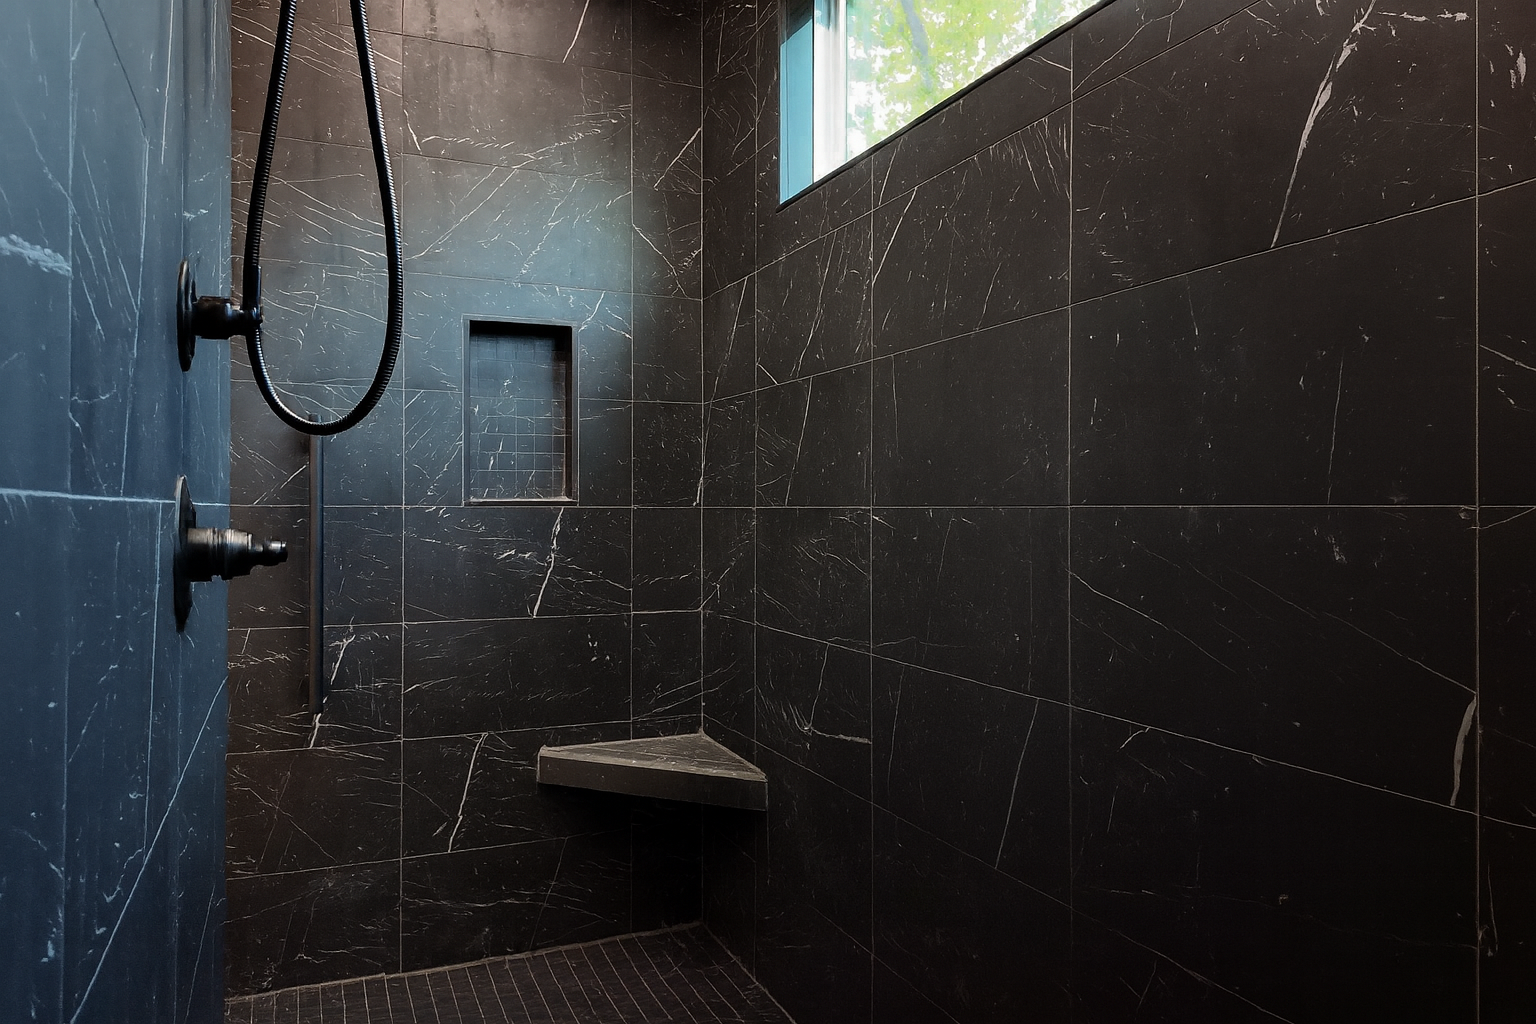
123 Scout Way — Primary shower
15th Street
03 / NORTH FLORIDA

15th Street

DESIGNED + BUILT BY SANDERS & SONS
VIEW GALLERY +
15th Street — view 1
15th Street — view 2
15th Street — view 3
15th Street — view 4
15th Street — view 5
15th Street — view 6
15th Street — view 7
15th Street — view 8
15th Street — view 9
15th Street — view 10
15th Street — view 11
Limestone House
04 / NORTH FLORIDA

Limestone House

DESIGNED BY DRAKE PARTRIDGE DESIGN
VIEW GALLERY +
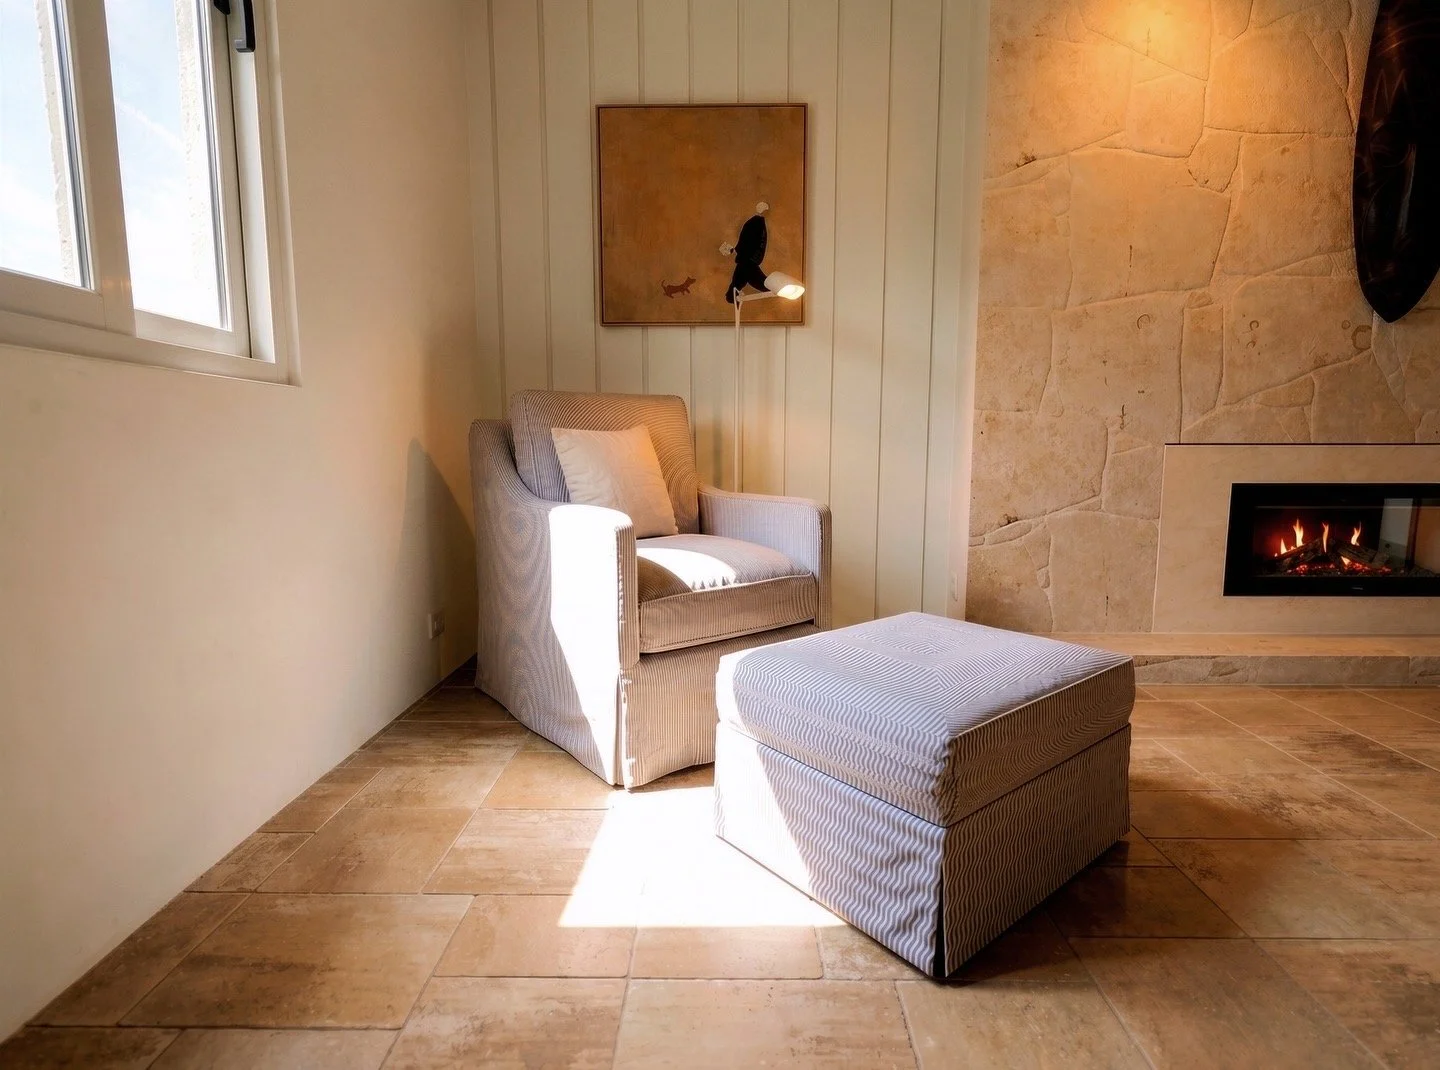
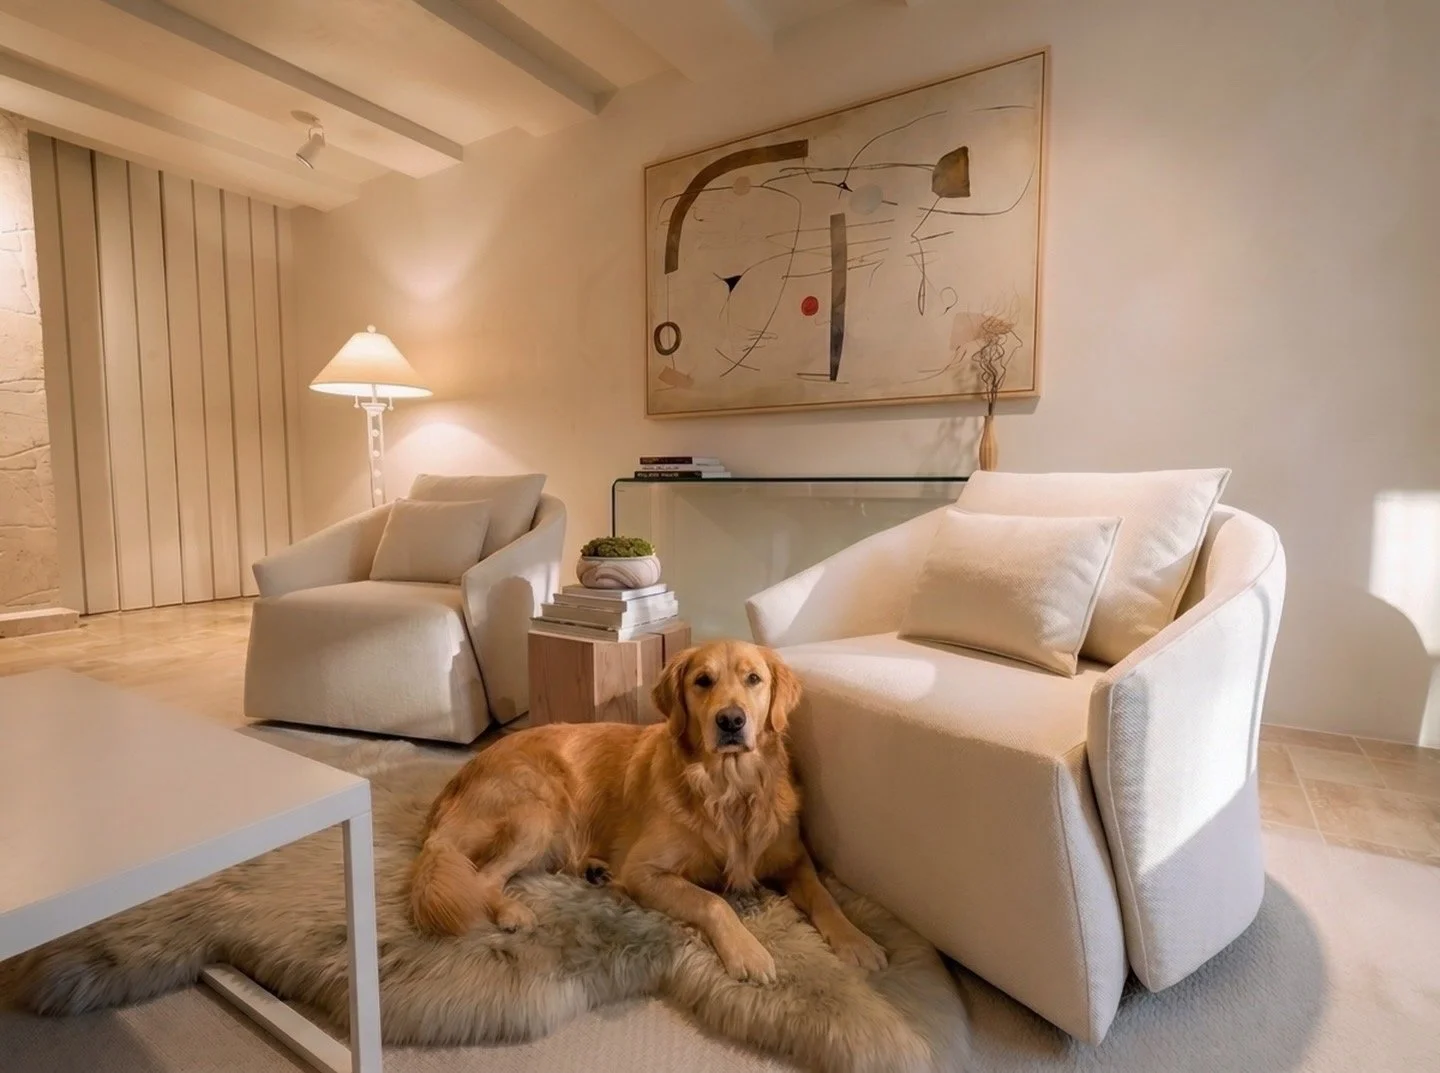
Limestone House — view 1
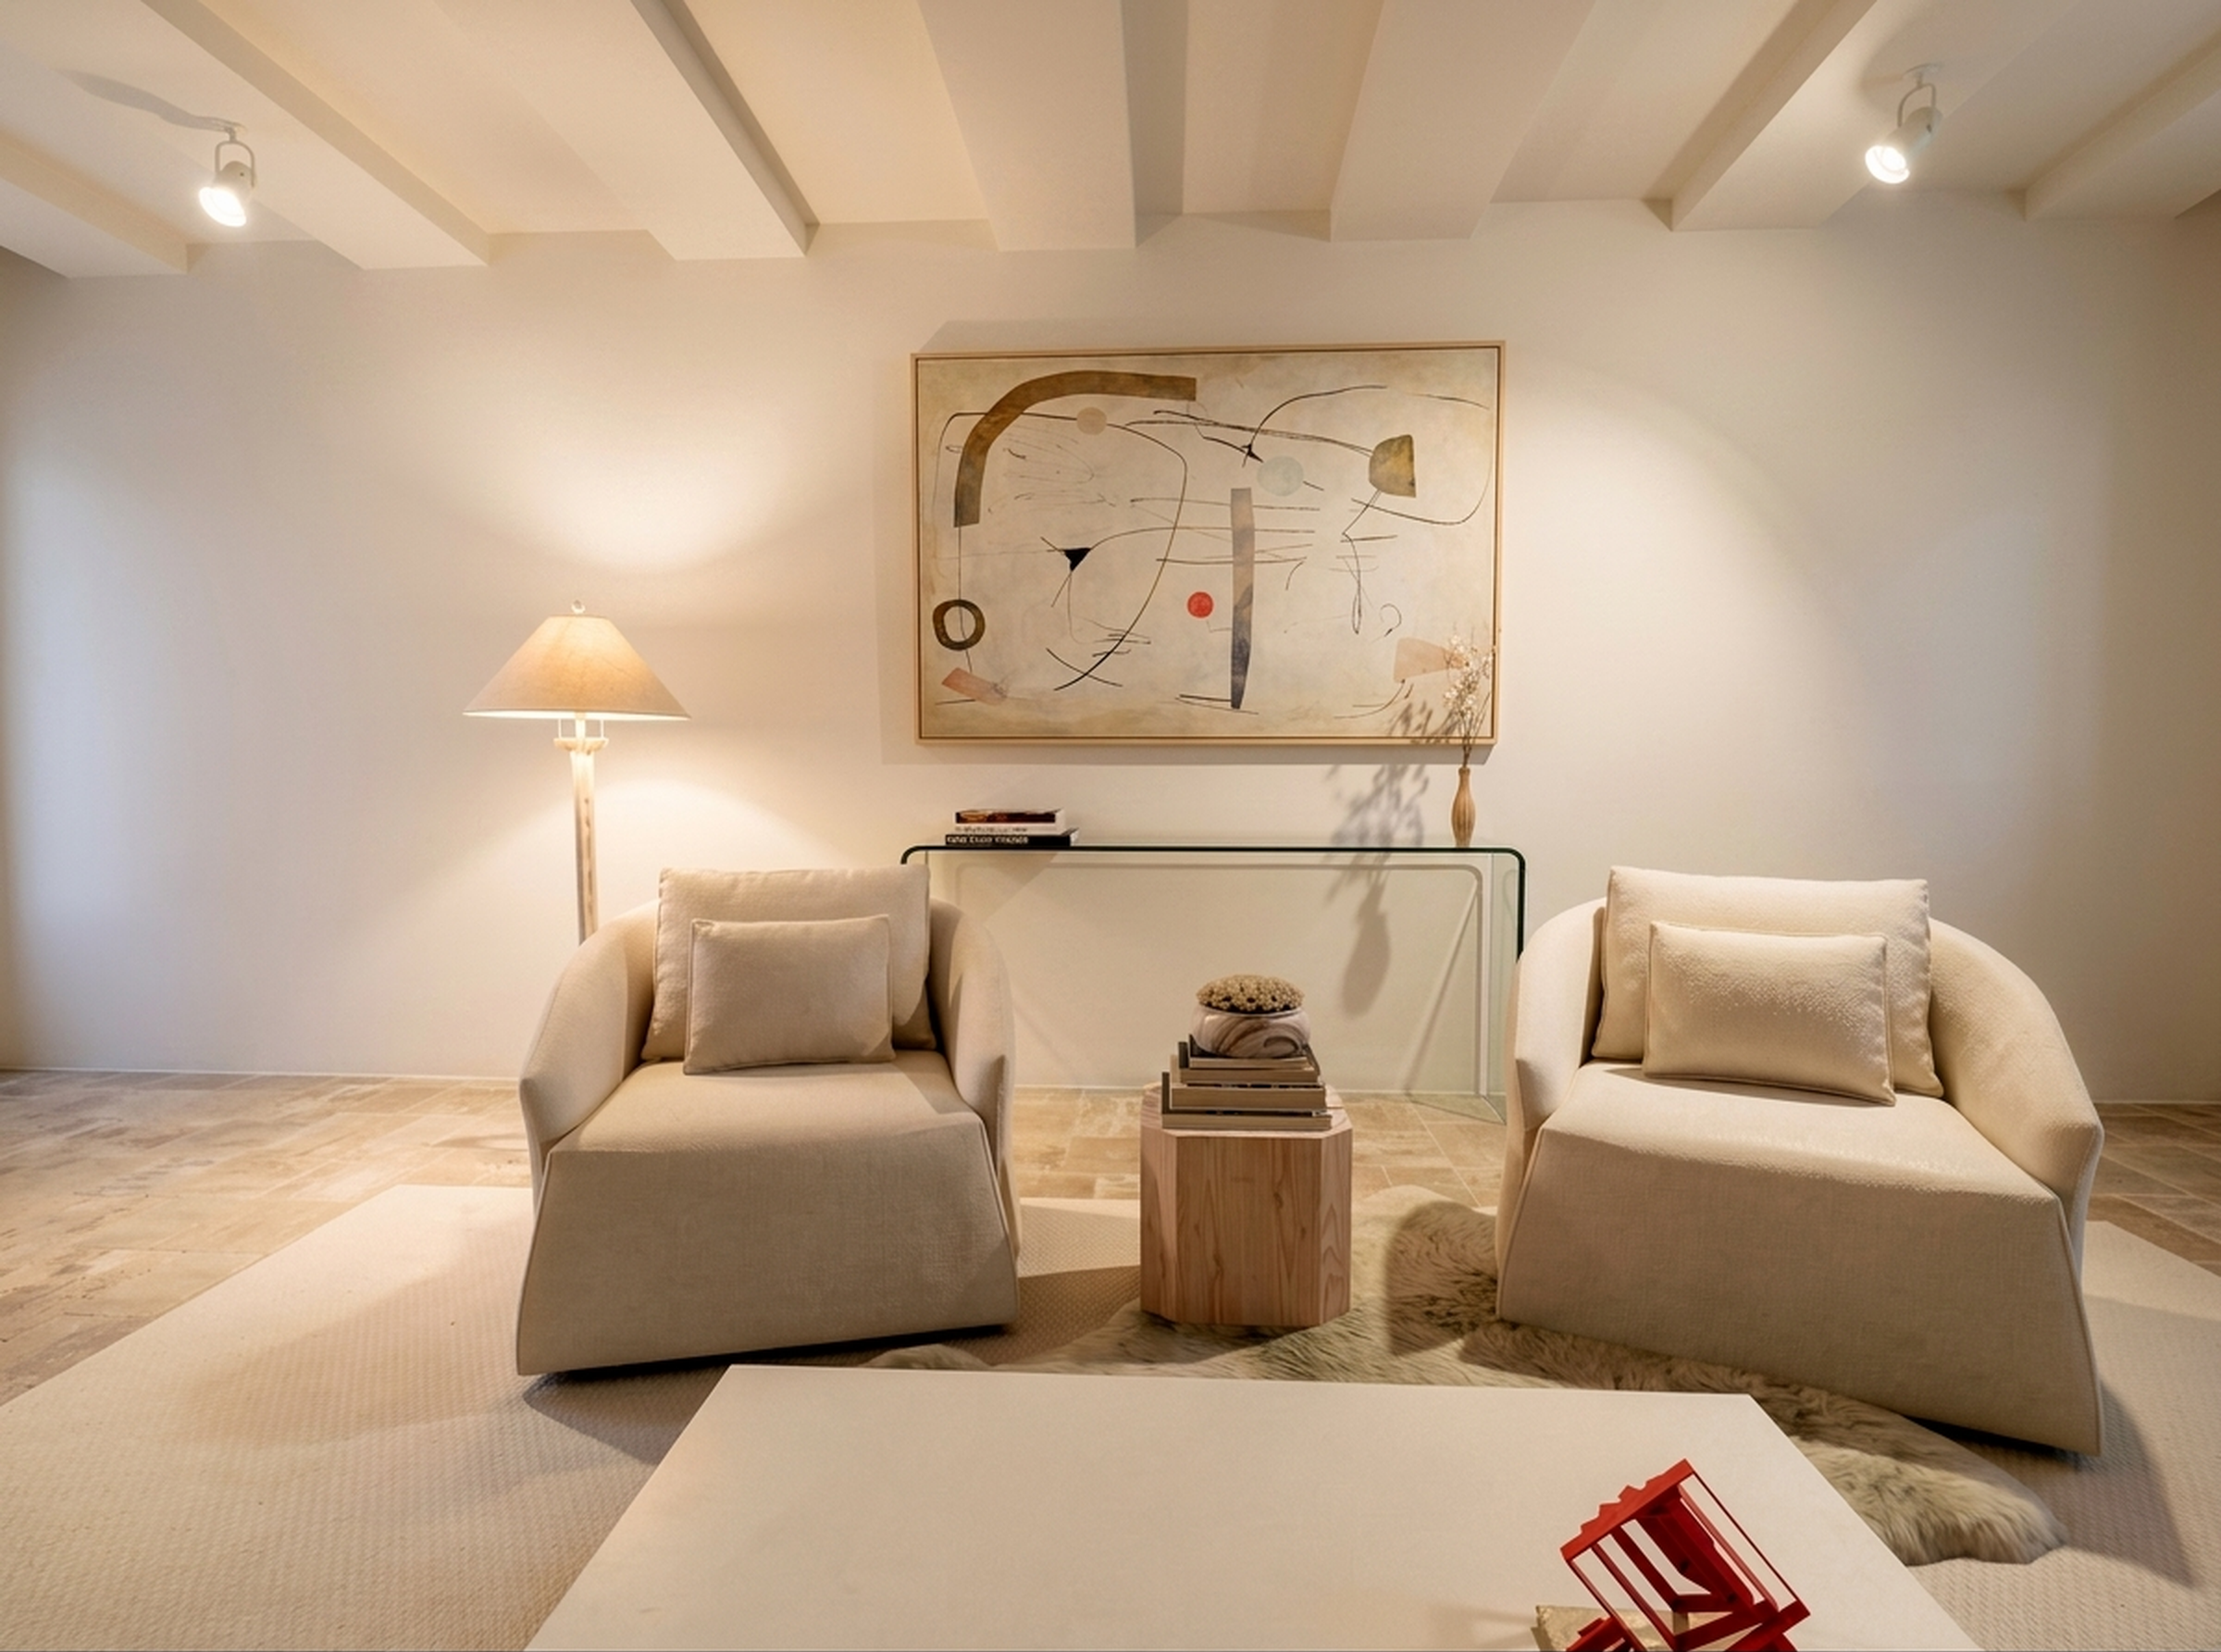
Limestone House — view 2
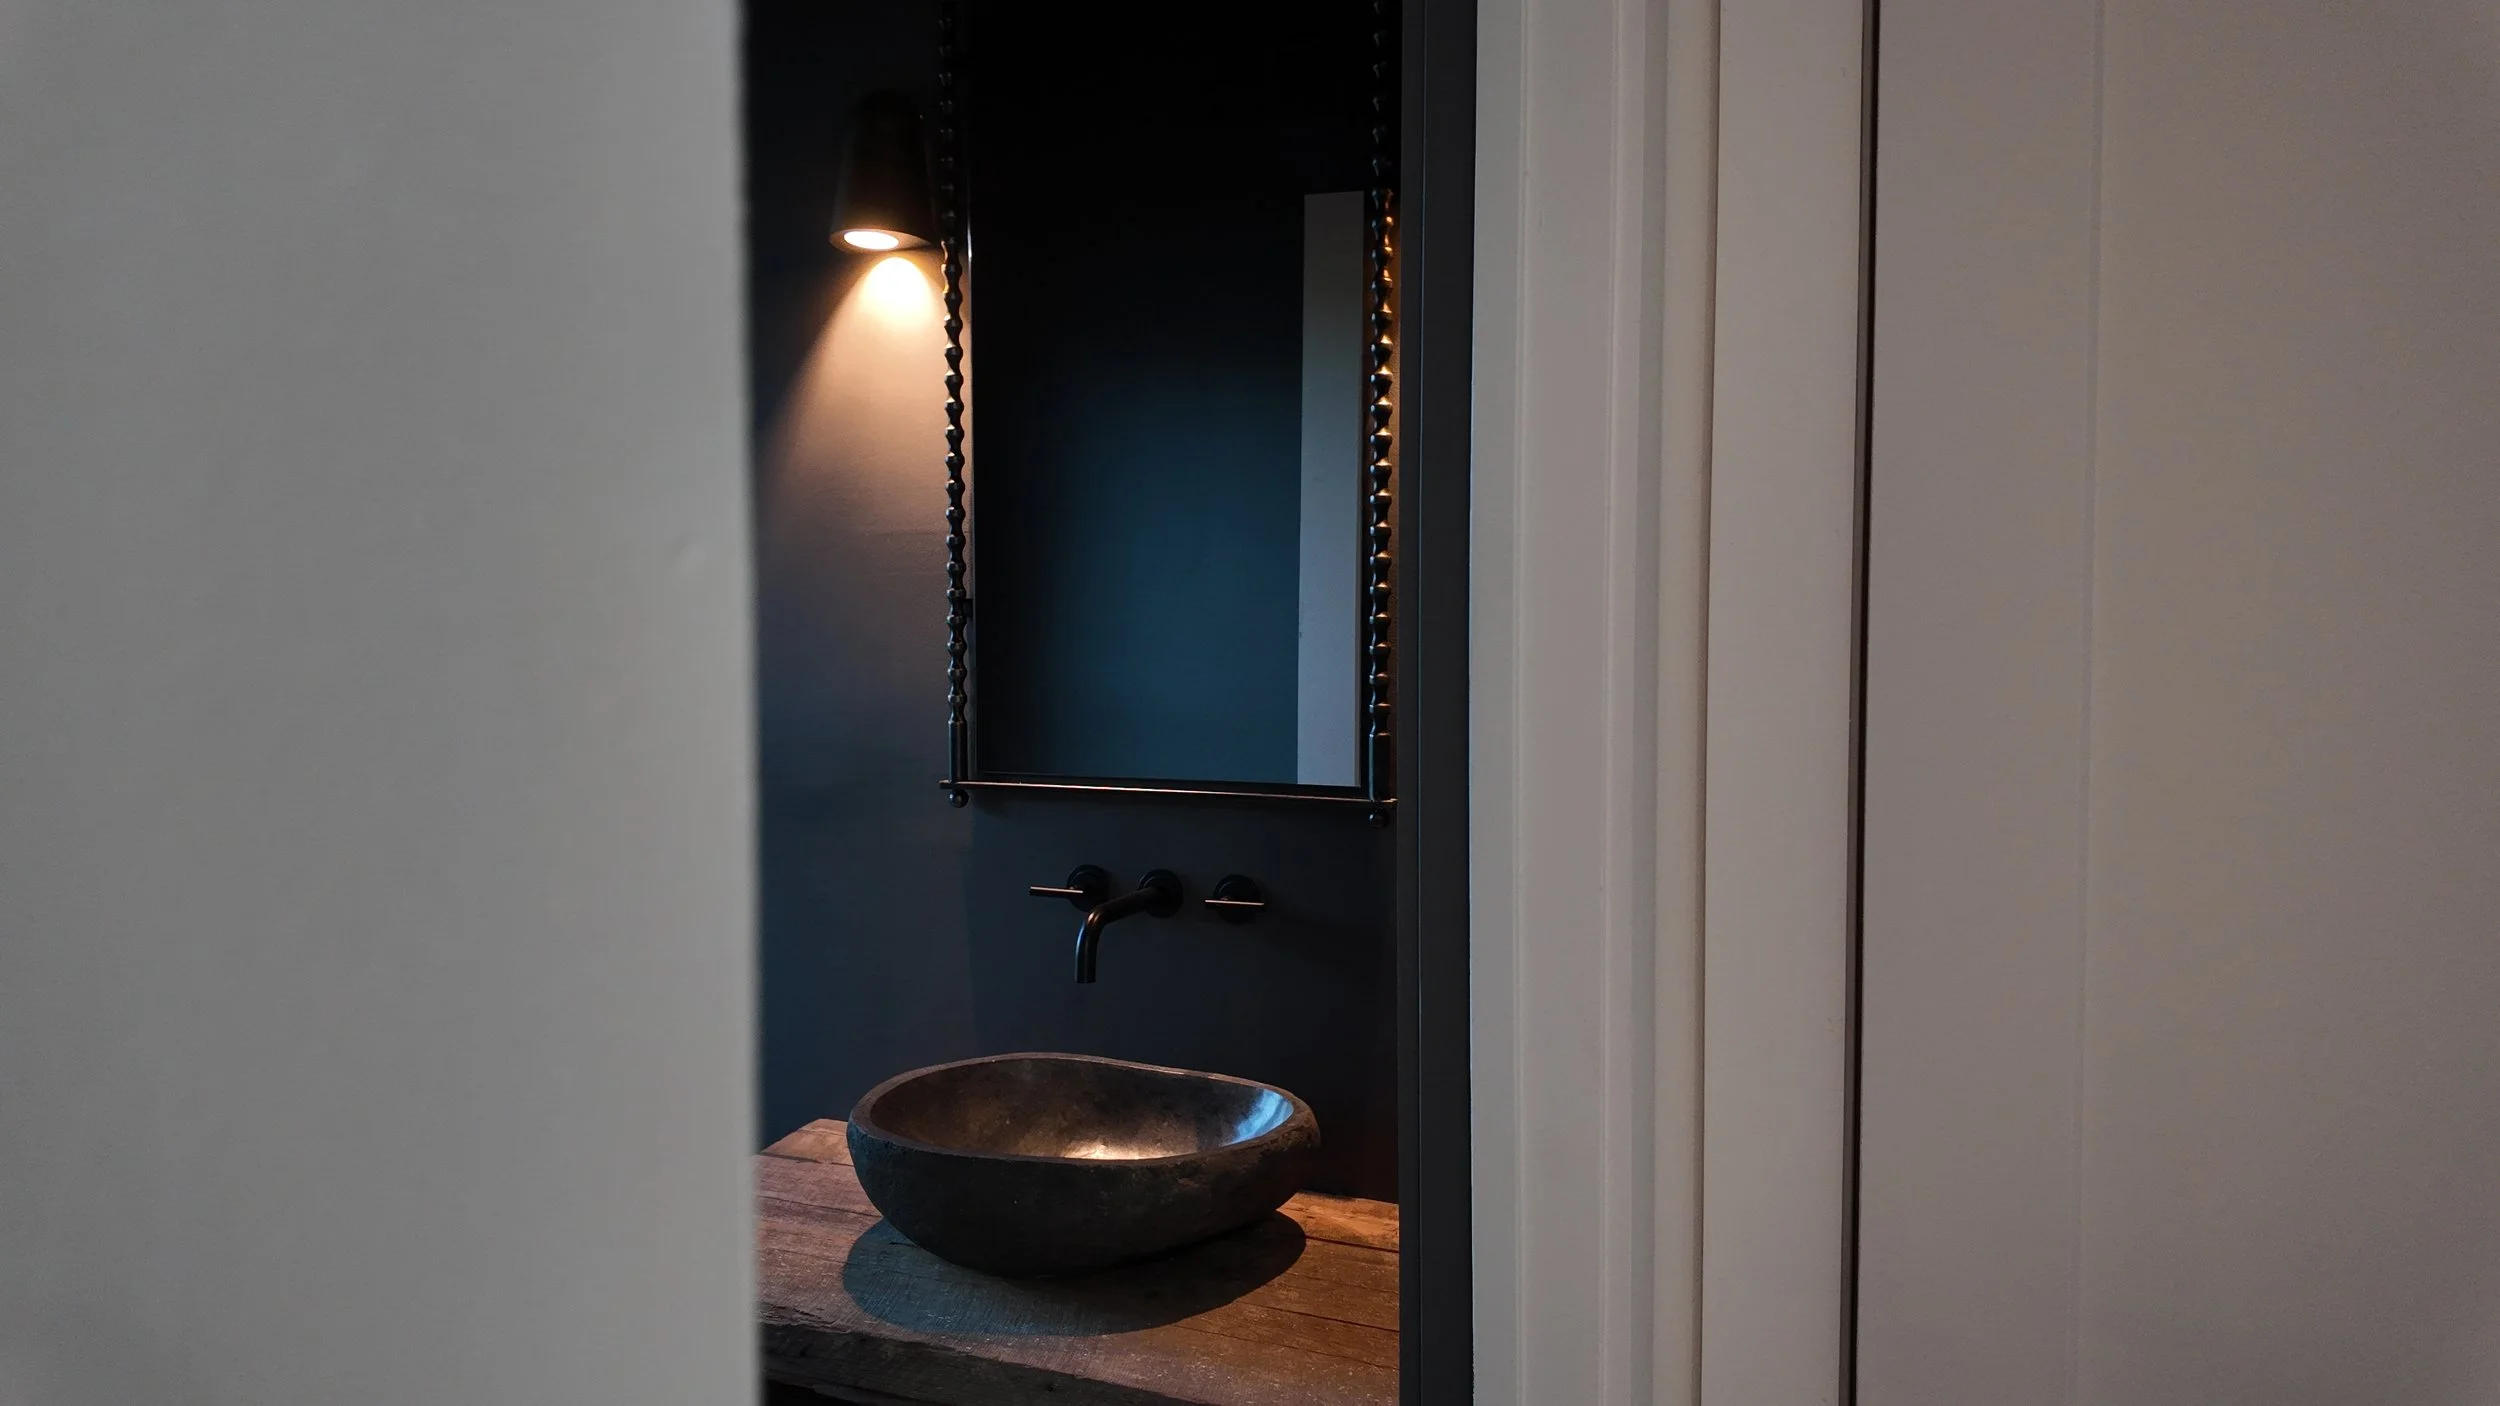
Limestone House — view 3
Seven Gables
05 / ALABAMA

Seven Gables

DESIGNED BY DRAKE PARTRIDGE DESIGN
VIEW GALLERY +
Seven Gables — view 1
Seven Gables — view 2
Seven Gables — view 3
Seven Gables — view 4
Seven Gables — view 5
Seven Gables — view 6
Seven Gables — view 7
The Loft
06 / ALABAMA

The Loft

DESIGNED + BUILT BY SANDERS & SONS
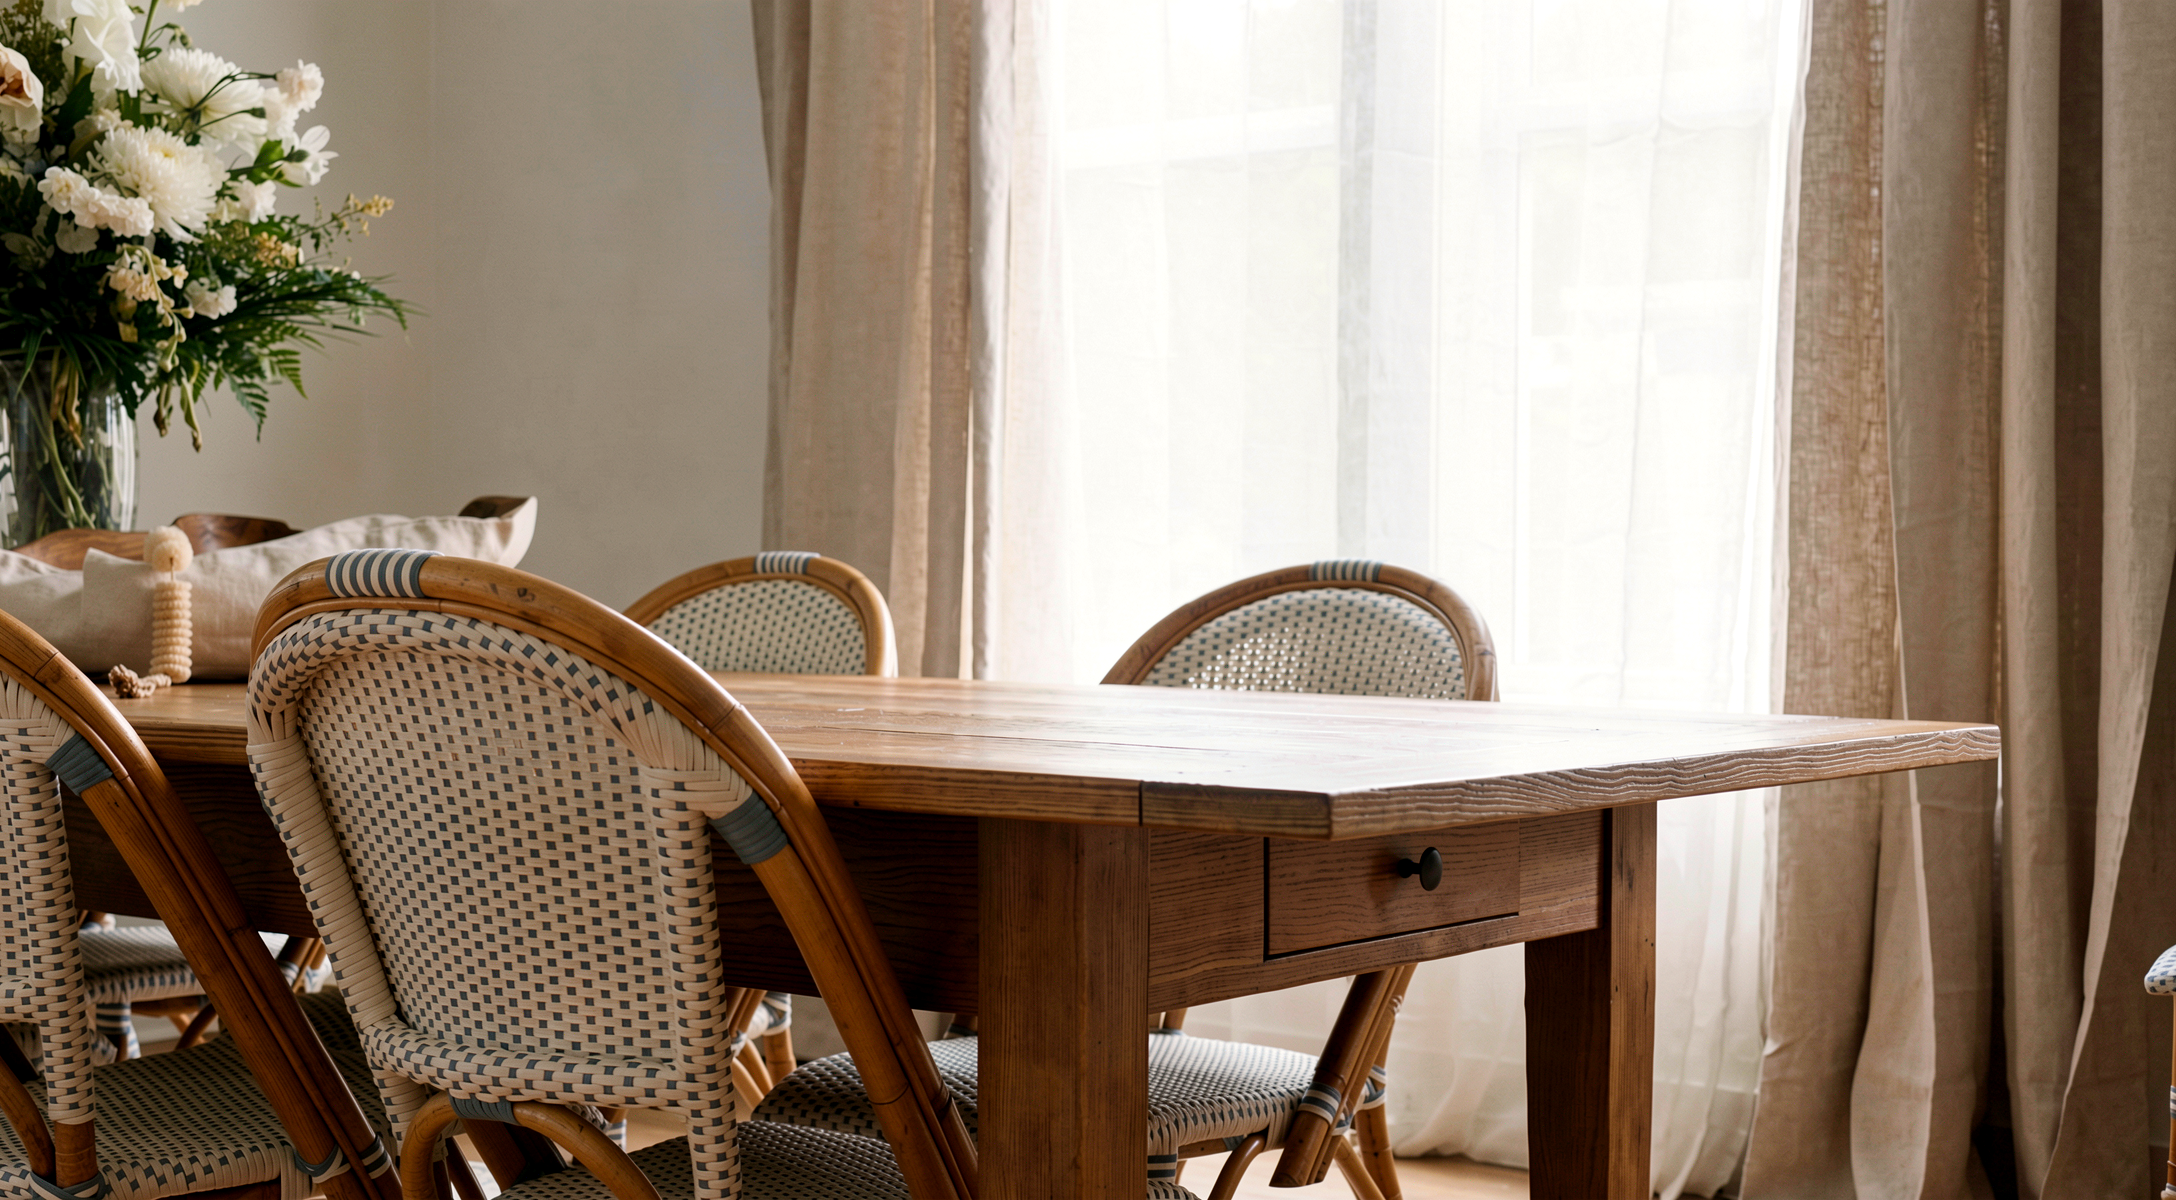
VIEW GALLERY +
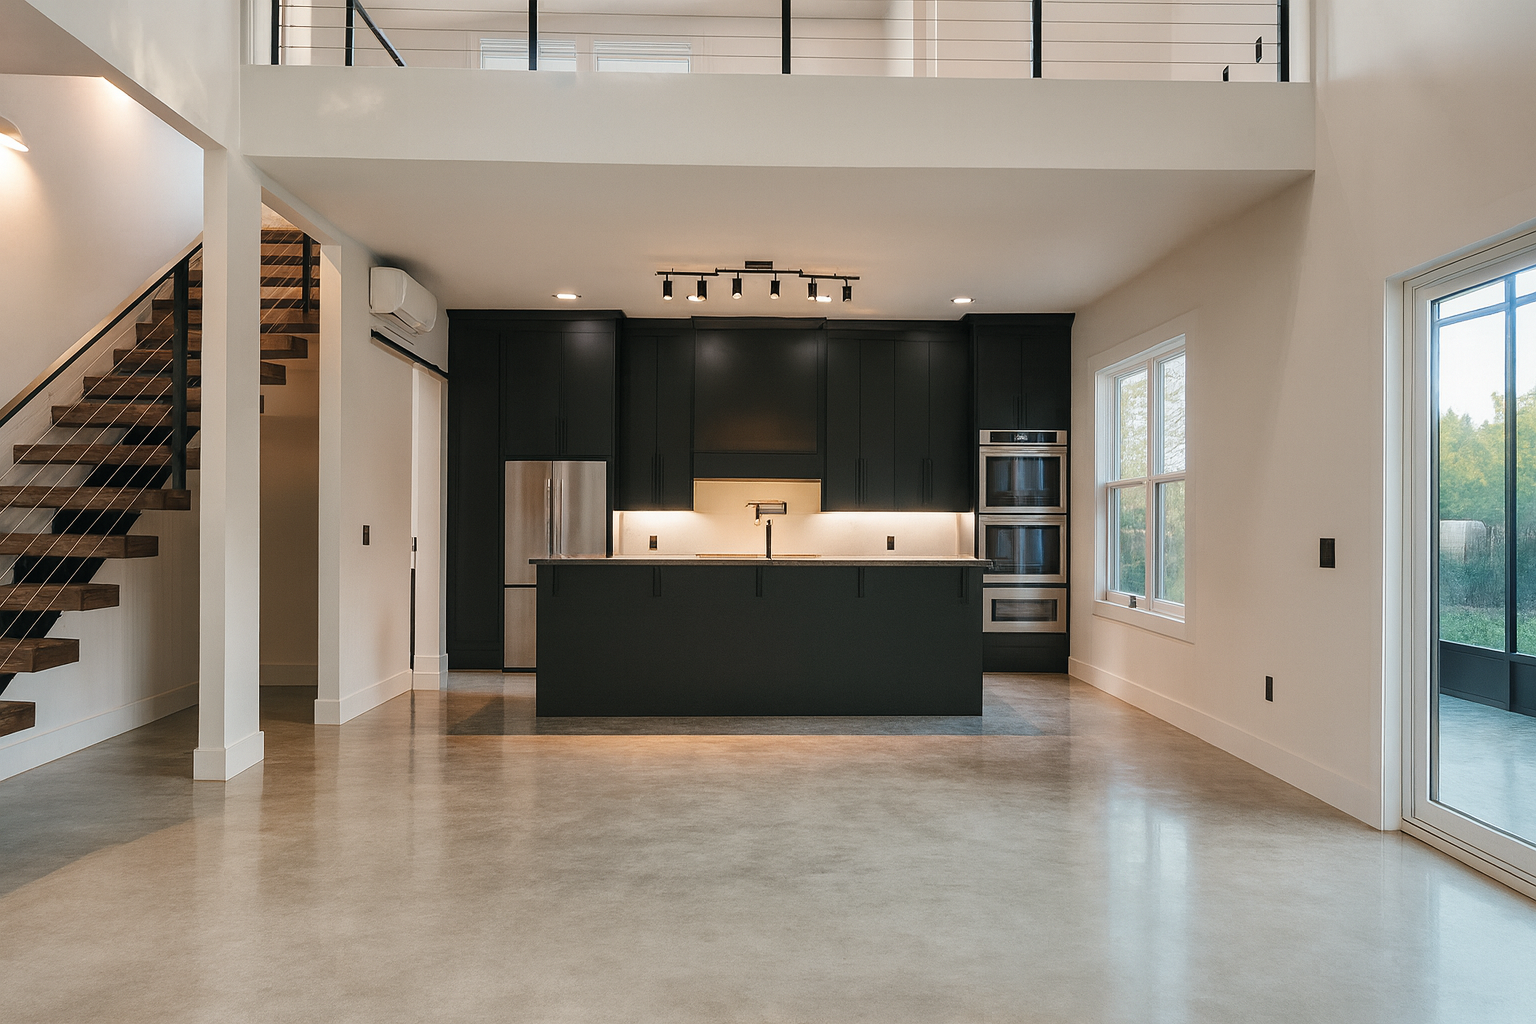
The Loft — view 1
The Loft — view 2
The Loft — view 3
The Loft — view 4
The Loft — view 5
The Loft — view 6
The Loft — view 7
The Loft — view 8
The Loft — view 9
The Loft — view 10
Lake Nichols
07 / ALABAMA

Lake Nichols

DESIGNED + BUILT BY SANDERS & SONS
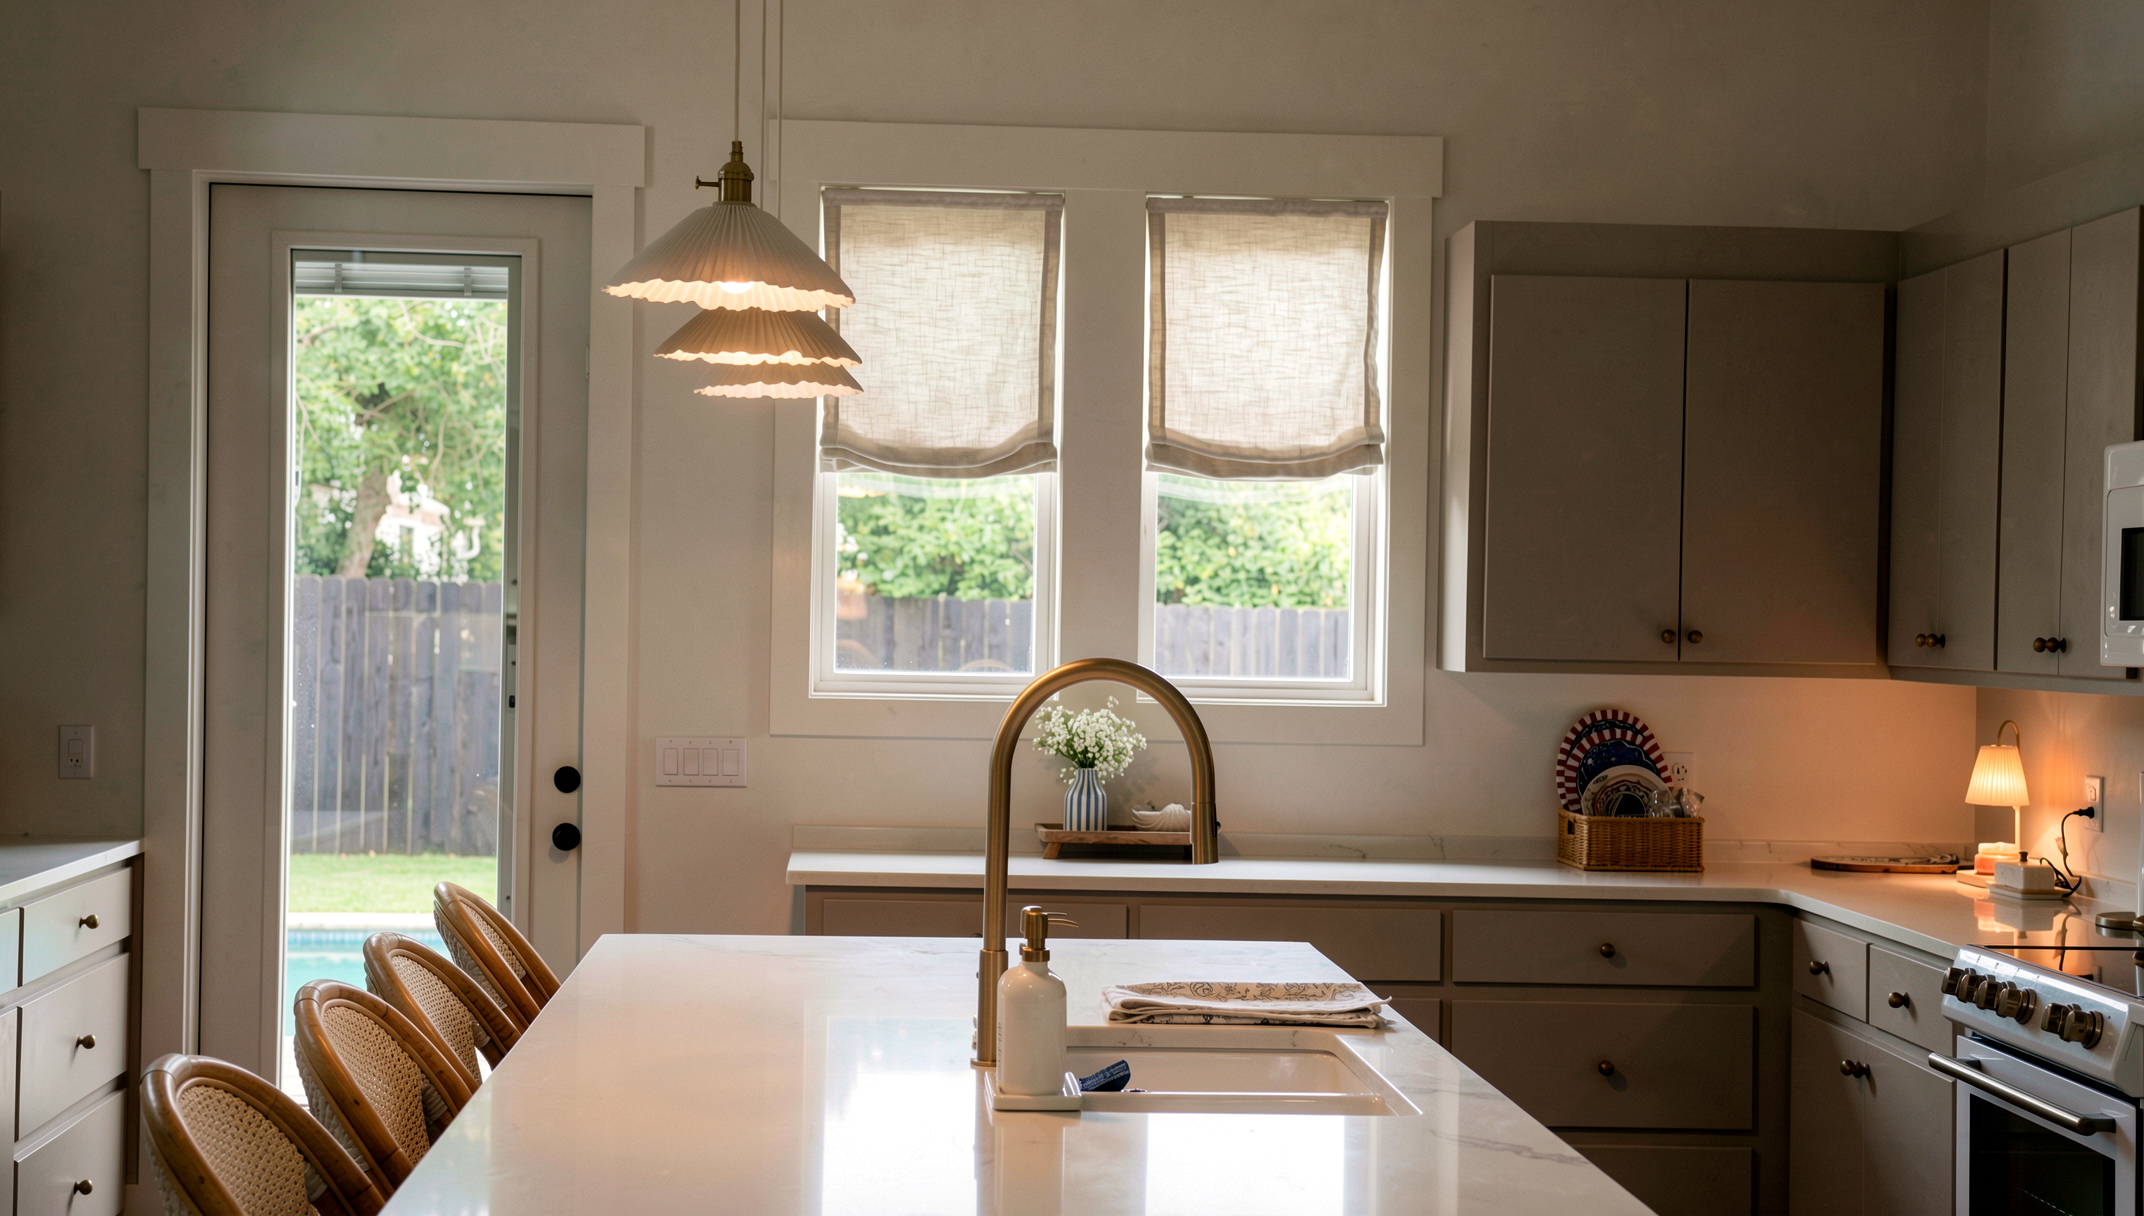
VIEW GALLERY +
Lake Nichols — view 1
Lake Nichols — view 2
Lake Nichols — view 3
Lake Nichols — view 4
Lake Nichols — view 5
Lake Nichols — view 6
Lake Nichols — view 7
Lake Nichols — view 8
Lake Nichols — view 9
Lake Nichols — view 10
Lake Nichols — view 11
Lake Nichols — view 12
08 / IN PROGRESS

Hill Top Look

DESIGNED + BUILT BY SANDERS & SONS
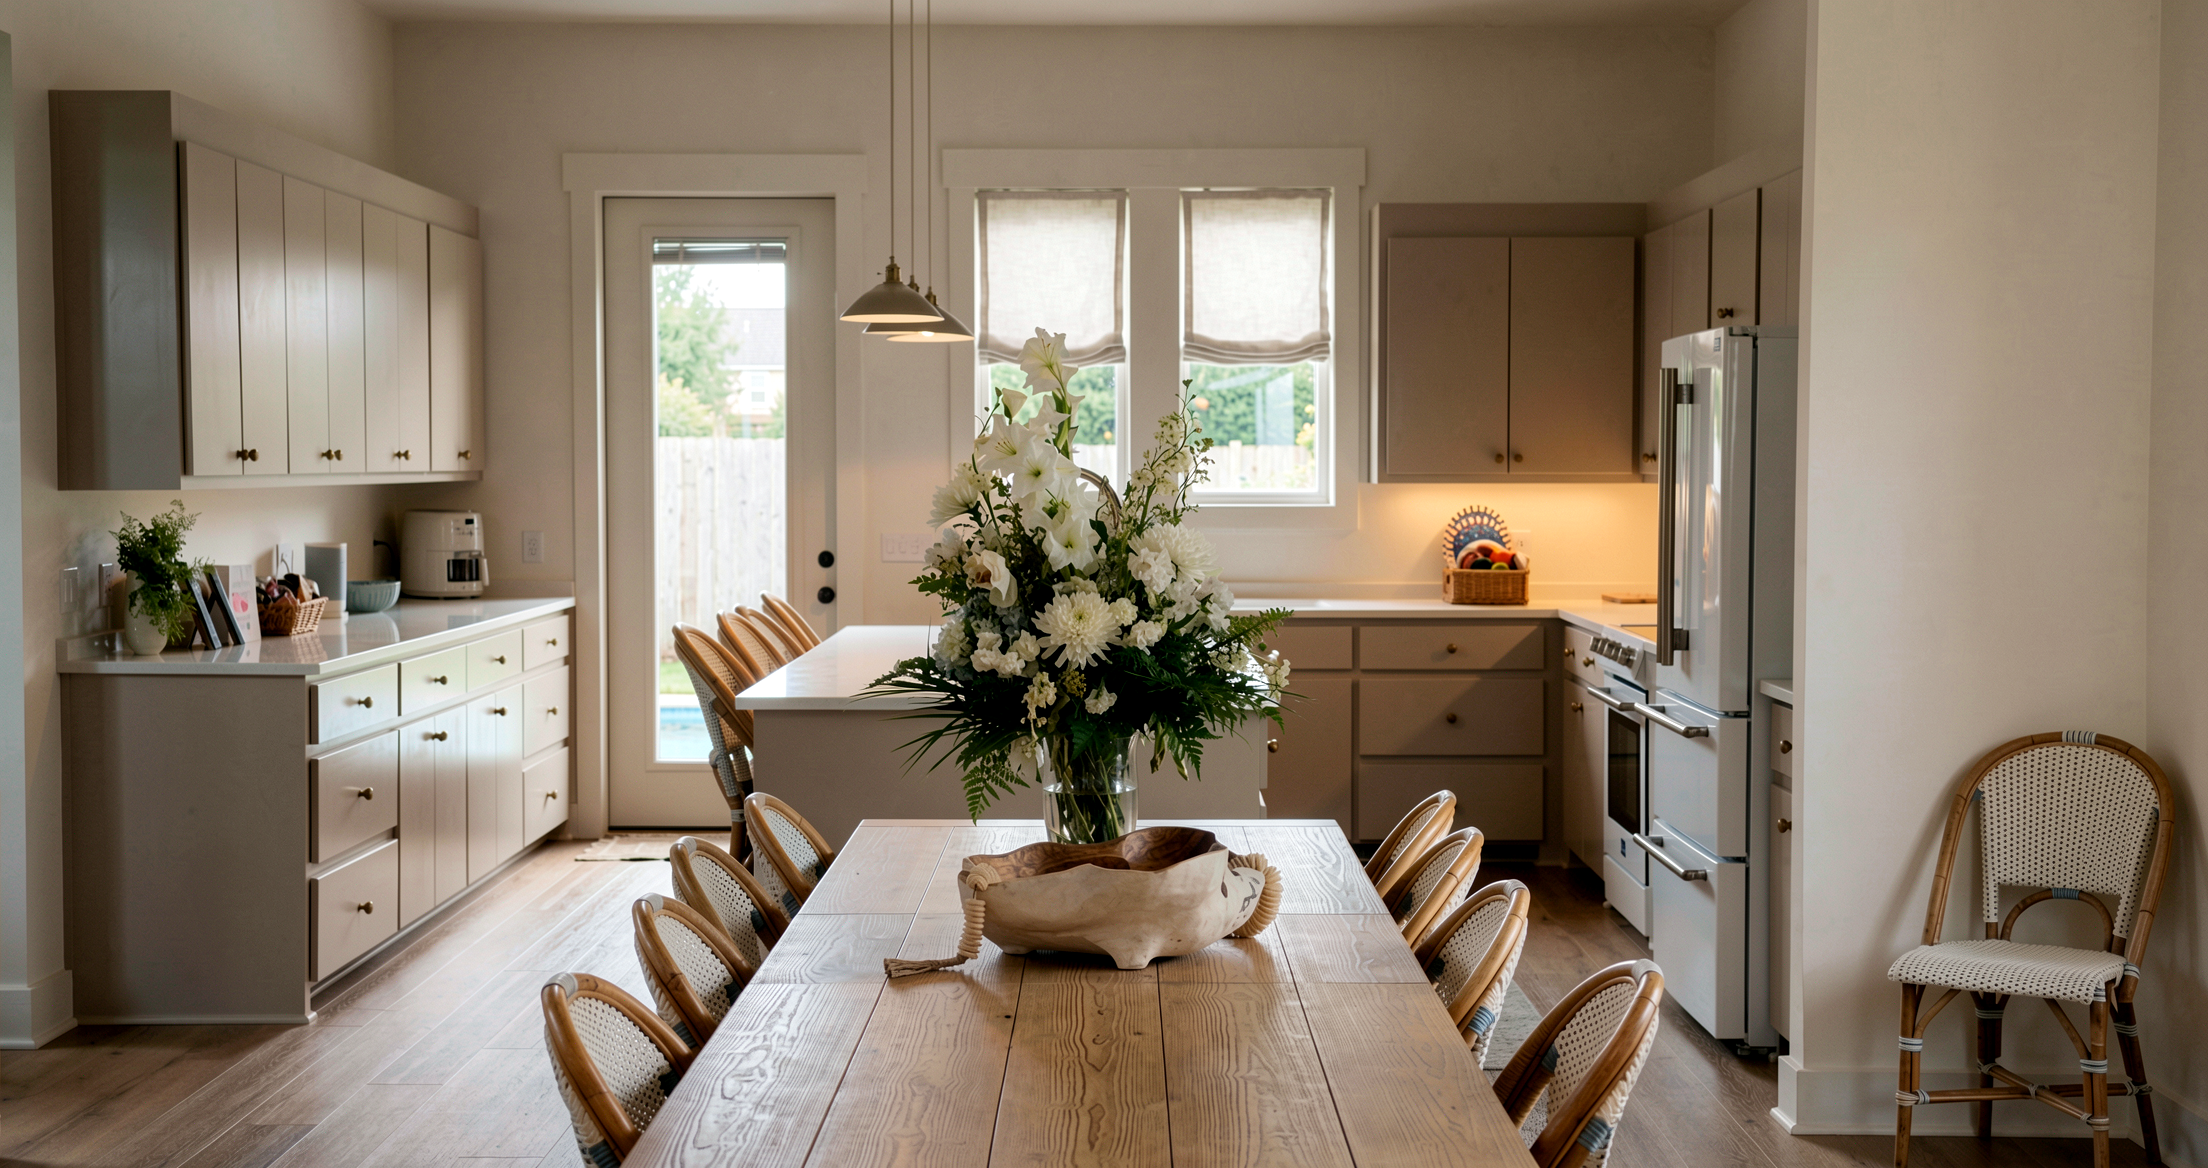
09 / IN PROGRESS

Wooded Cottage

DESIGNED + BUILT BY SANDERS & SONS
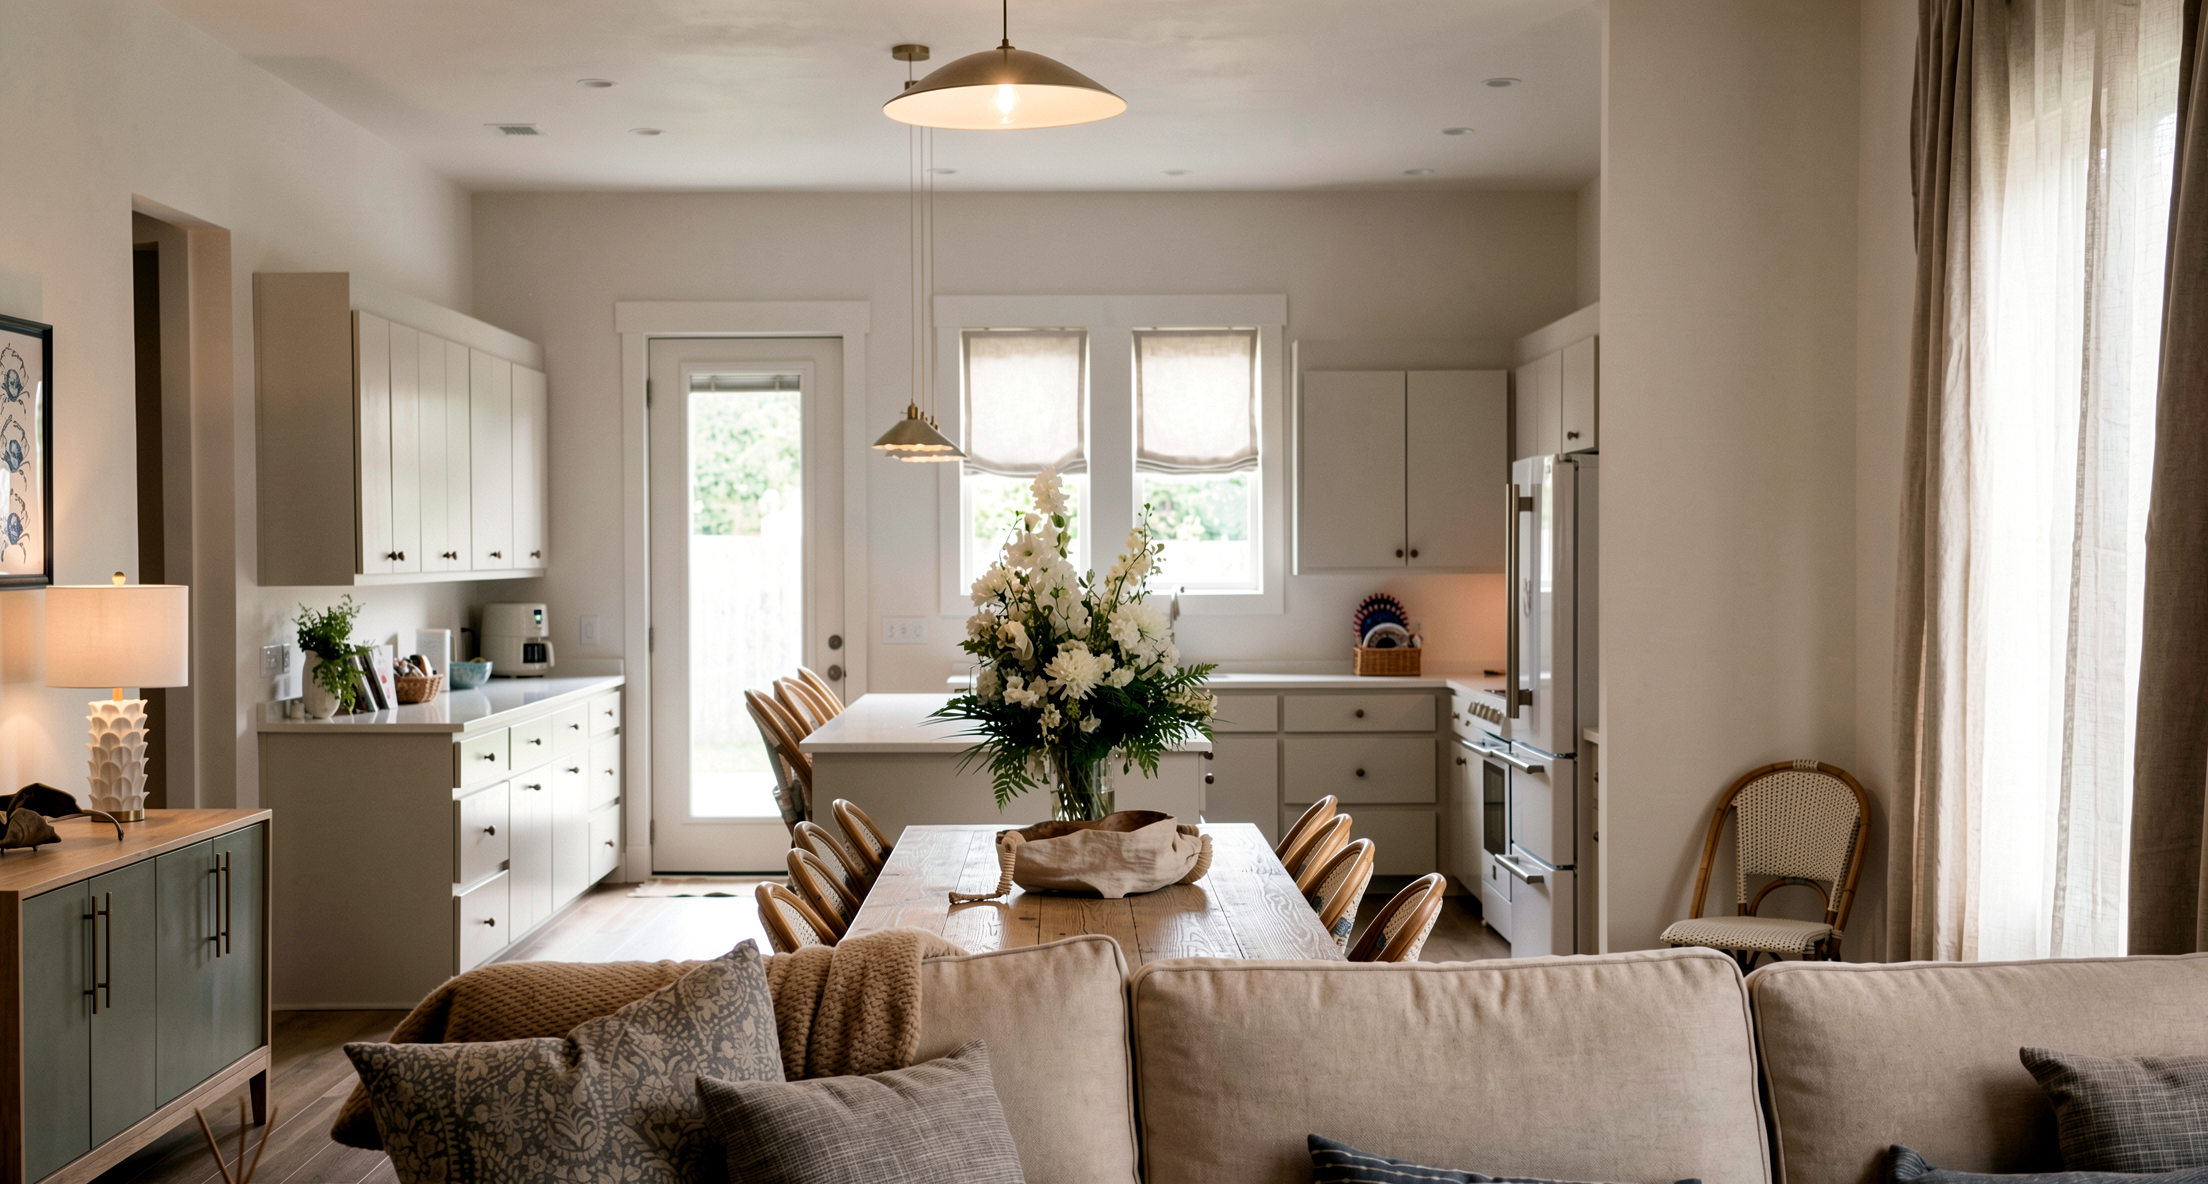
Sanders & Sons / Alabama + FloridaDesign · Construction · Real Estate