Sanders & Sons / Interior Architecture
Selected Works
Spaces shaped by restraint, proportion, material, and light.
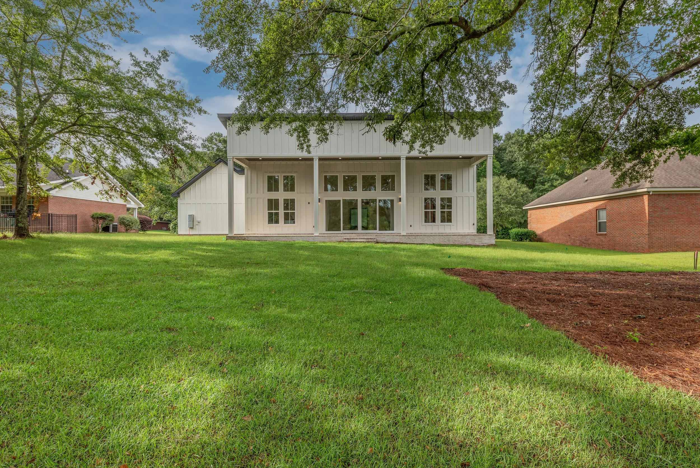
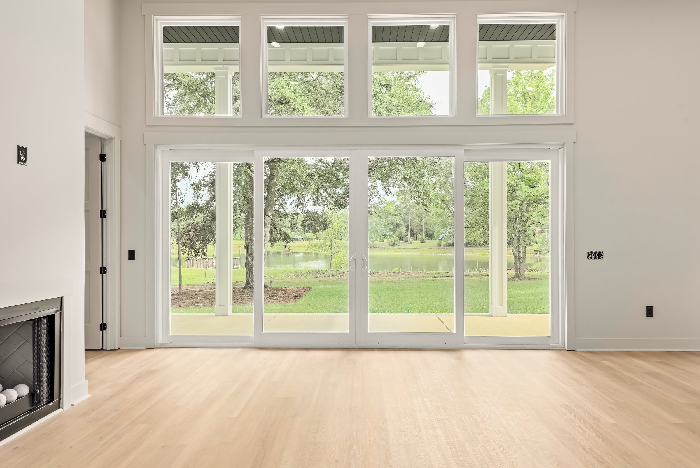
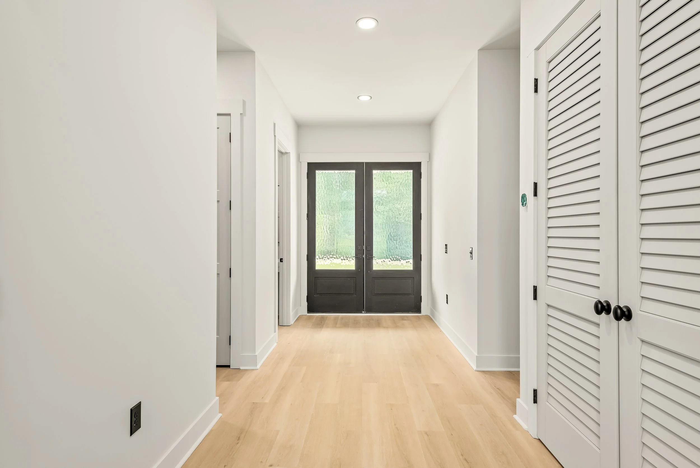
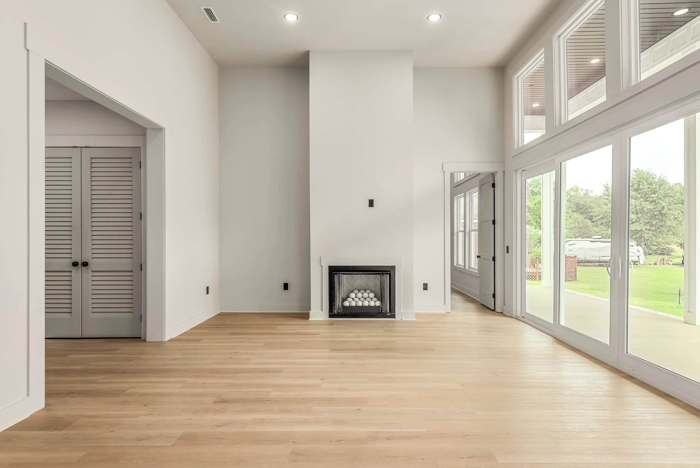
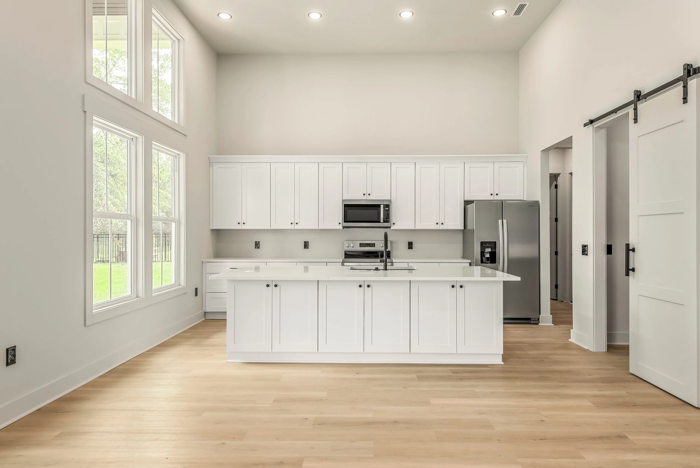
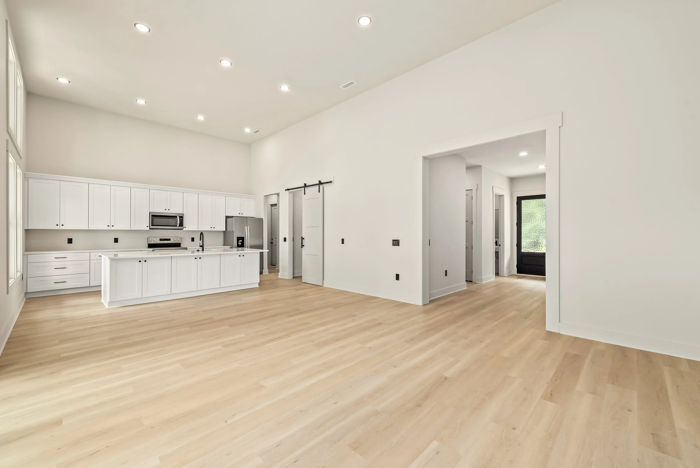
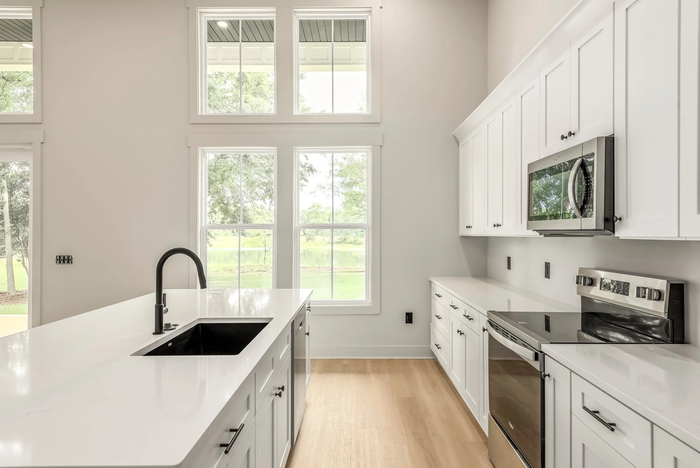
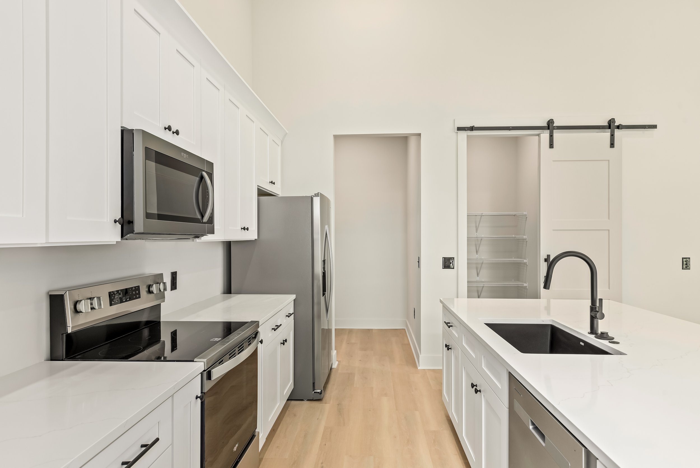
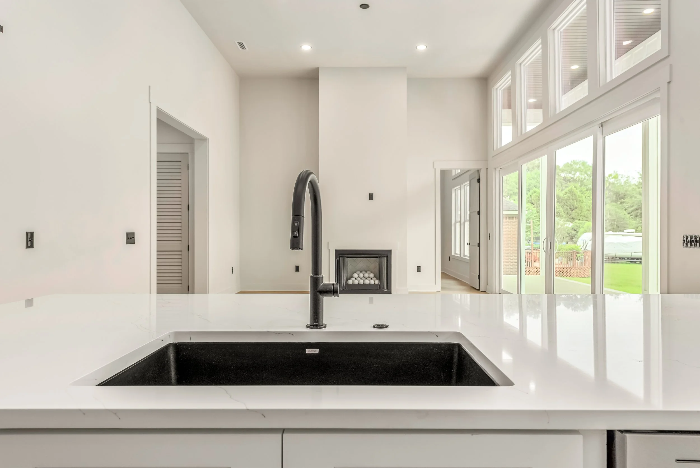
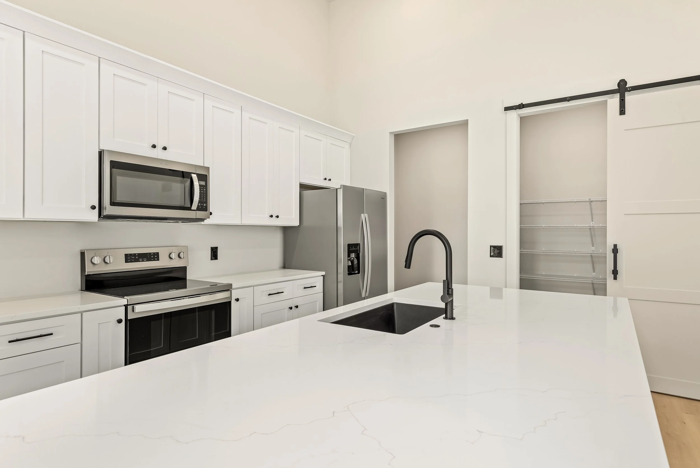
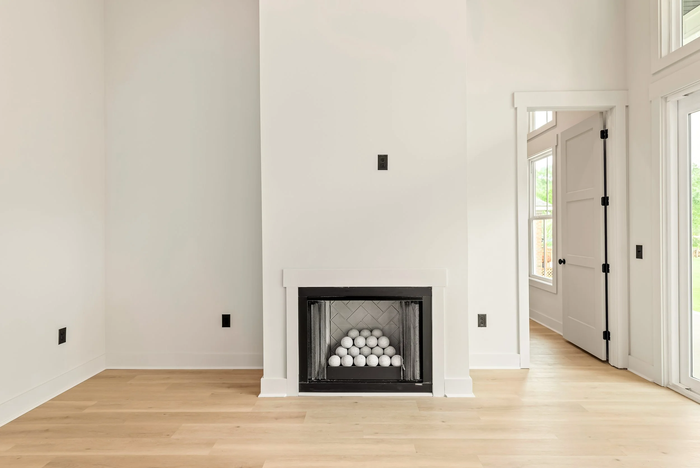
Four residential projects across Alabama and North Florida. Every project opens into a complete visual gallery.
Selected Works
04 Projects / Click Any Project
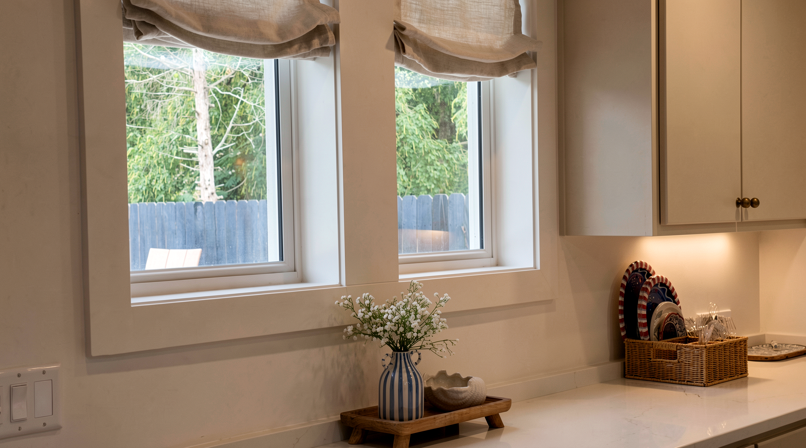
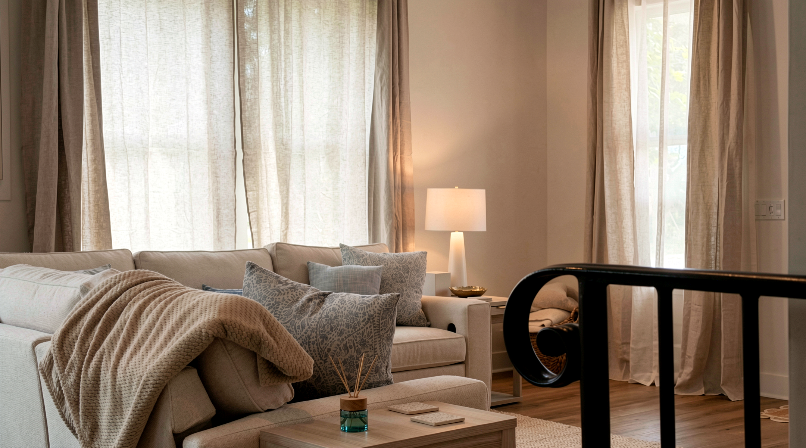
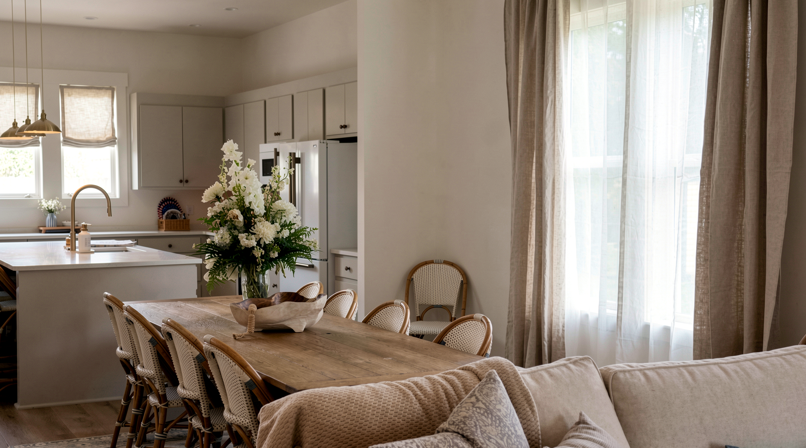
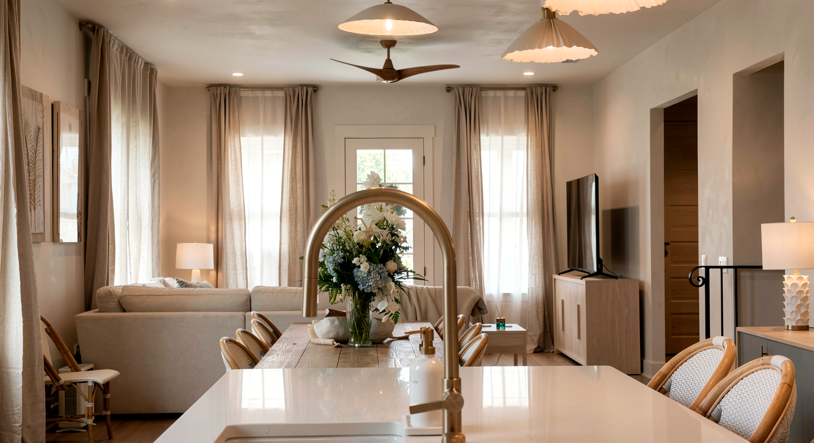
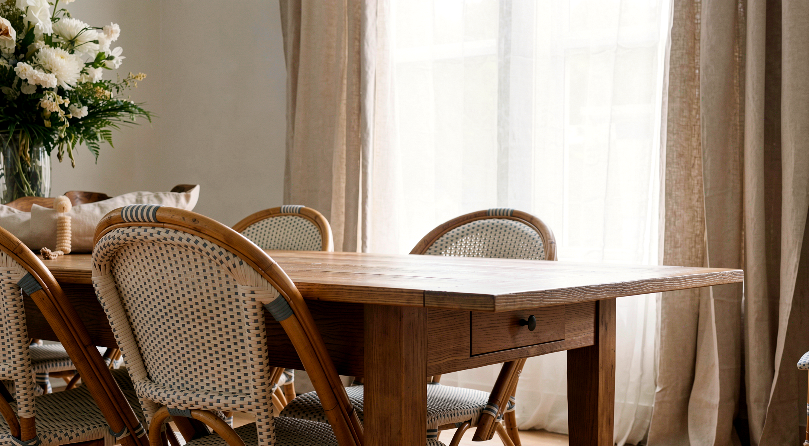
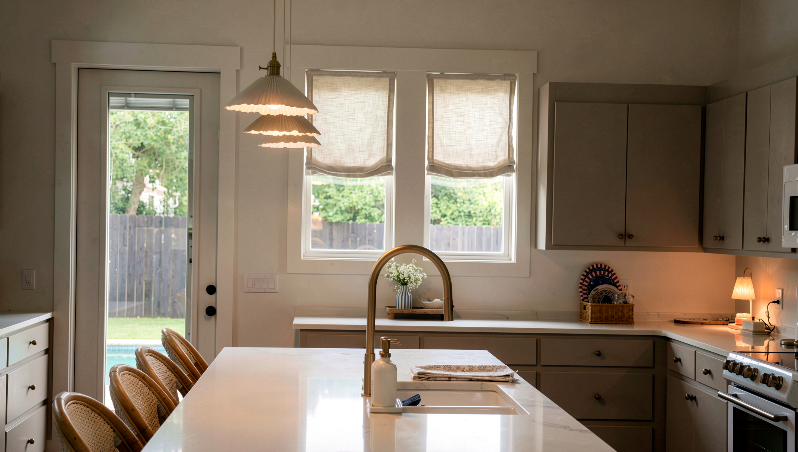
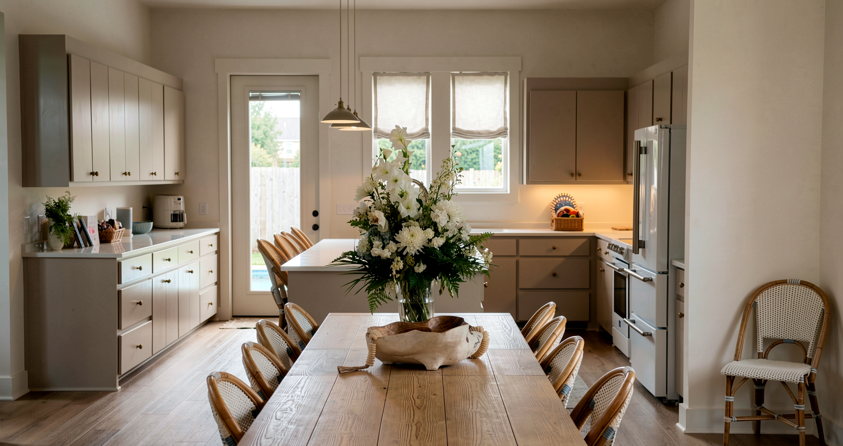
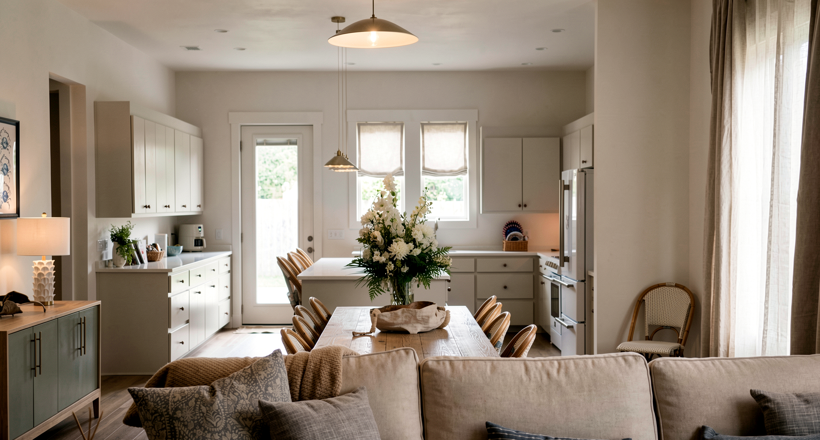
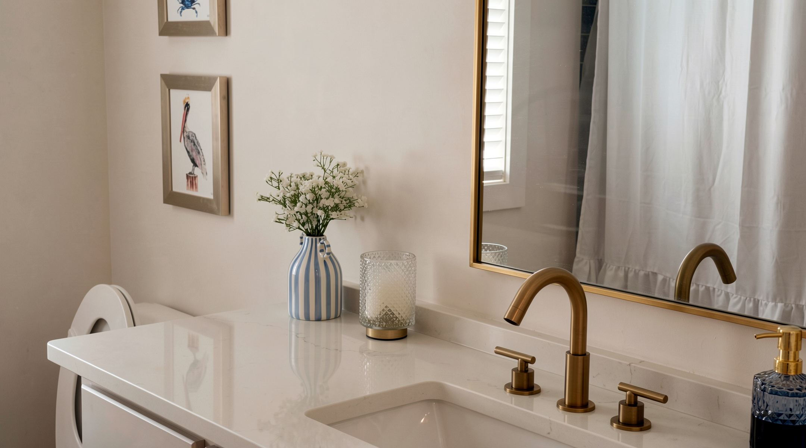
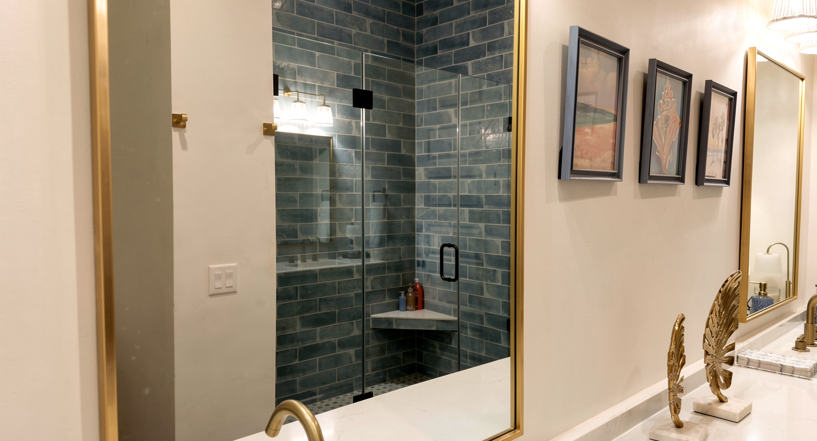
01 / NORTH FLORIDA15th Street
DESIGNED + BUILT BY SANDERS & SONSVIEW GALLERY +
15th Street
DESIGNED + BUILT BY SANDERS & SONS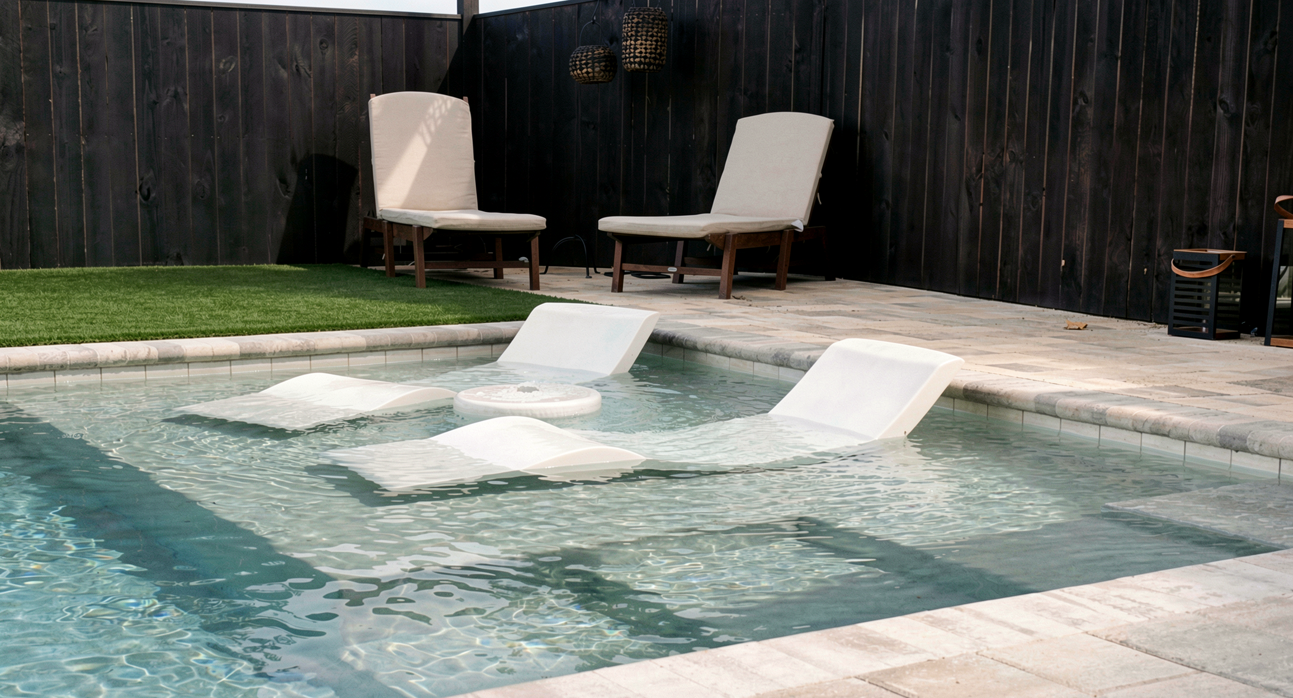
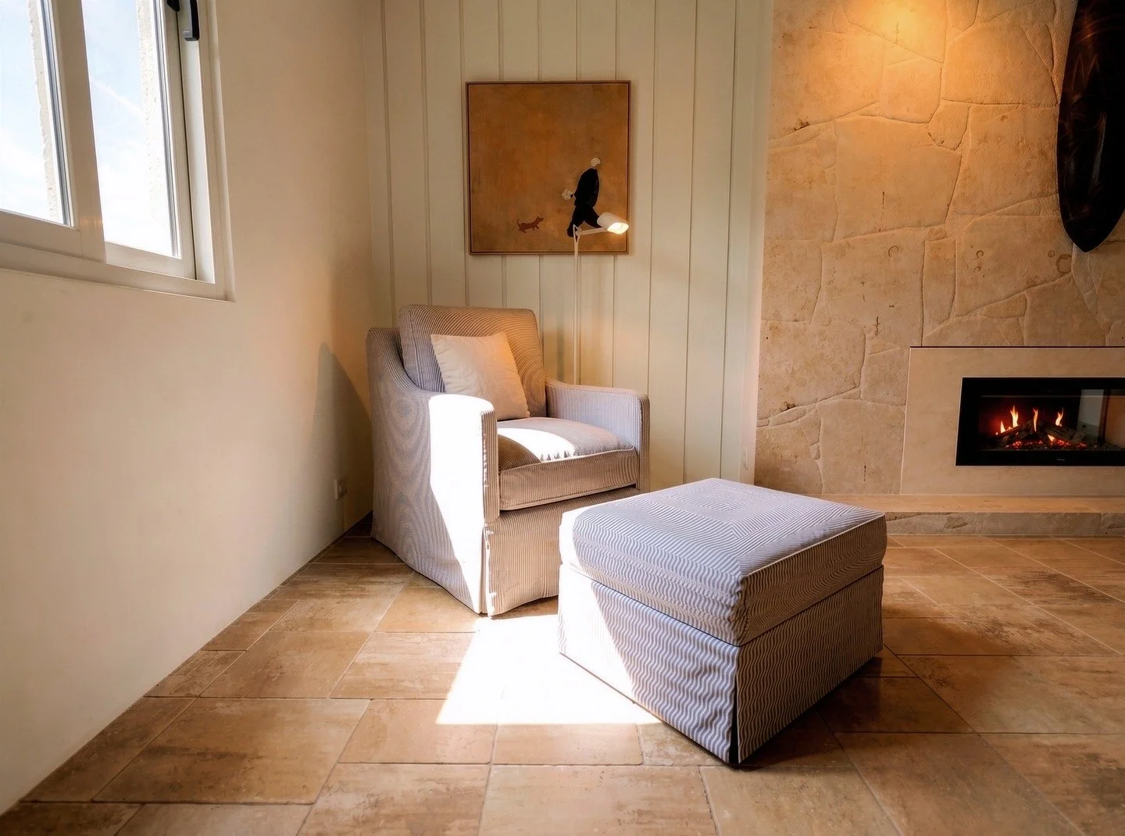
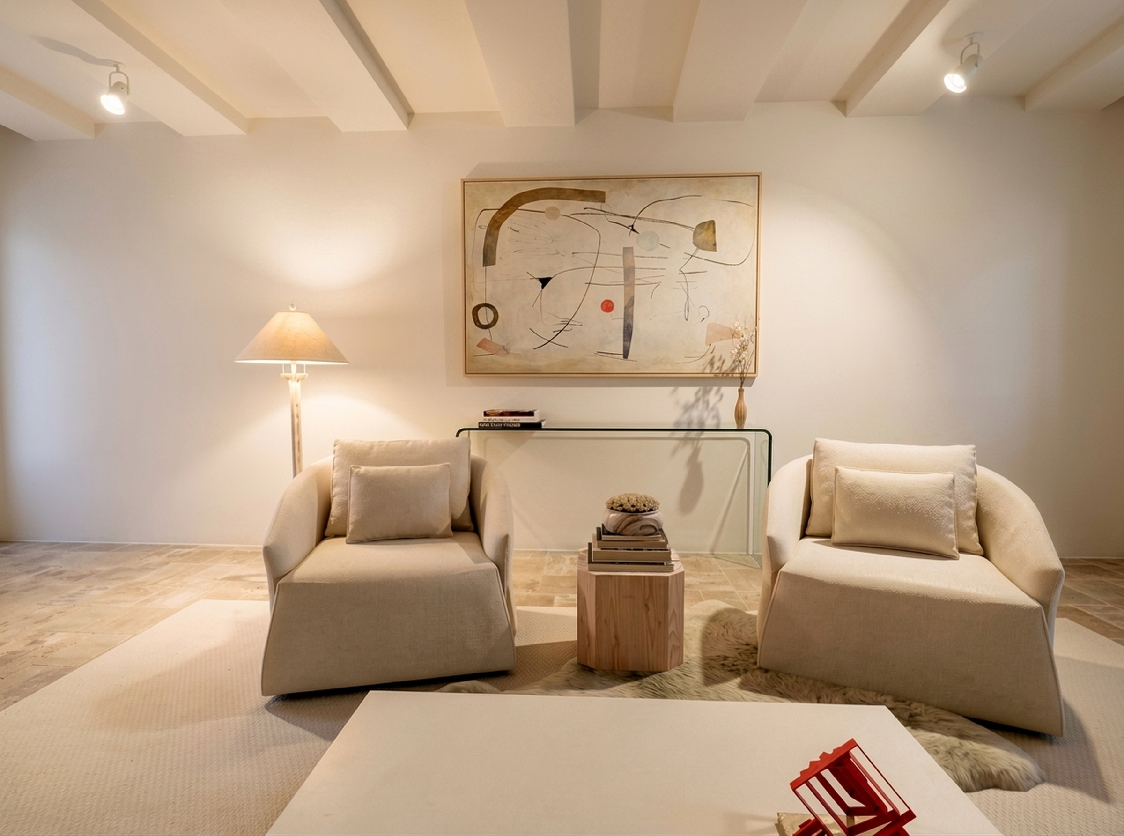
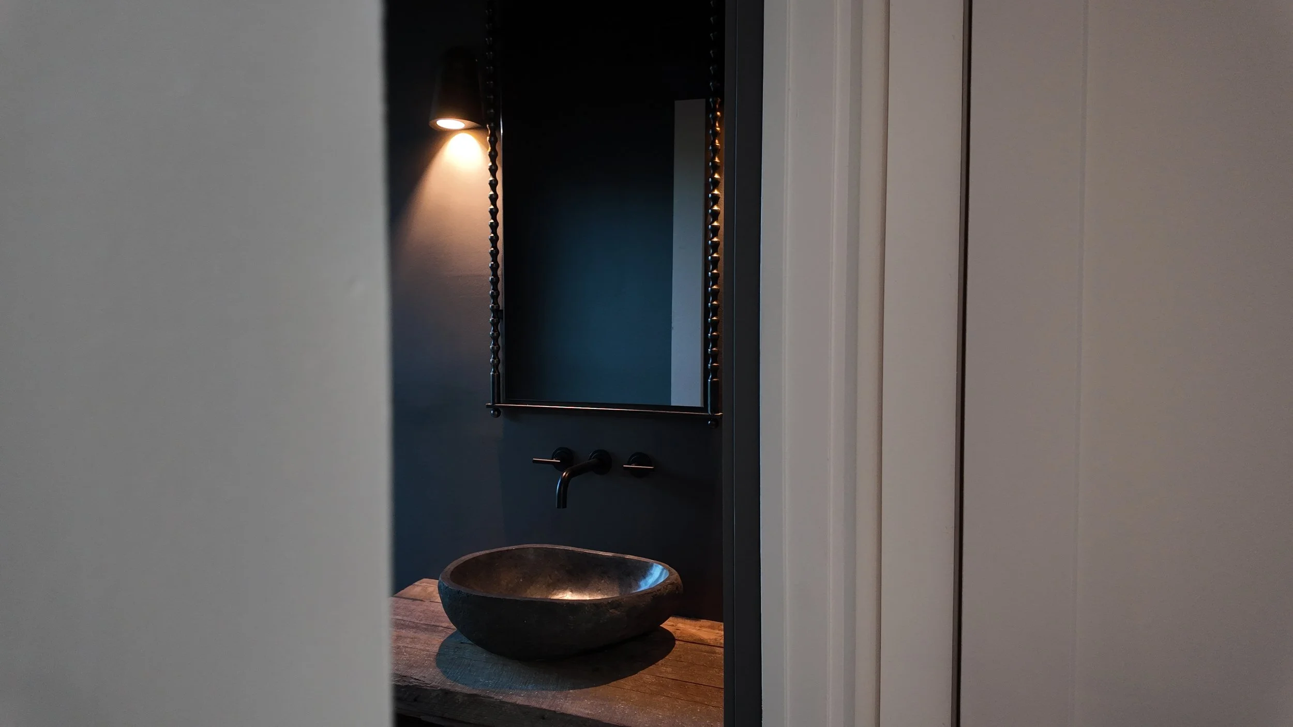
02 / NORTH FLORIDALimestone House
DESIGNED BY DRAKE PARTRIDGE DESIGNVIEW GALLERY +
Limestone House
DESIGNED BY DRAKE PARTRIDGE DESIGN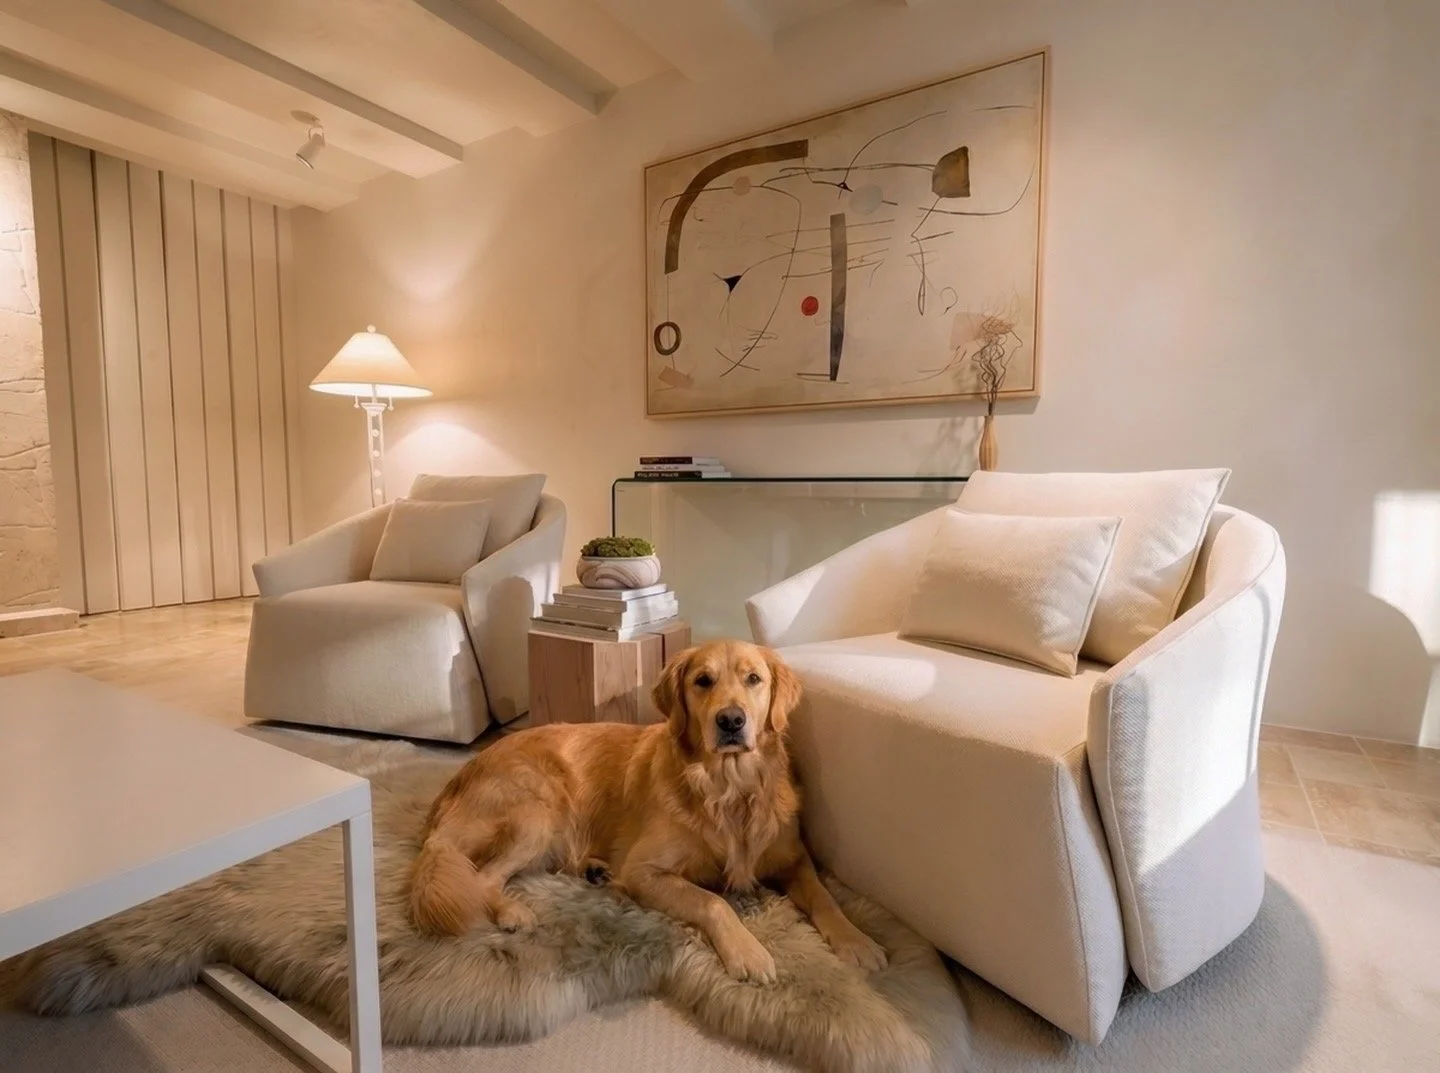
03 / ALABAMAThe Loft
DESIGNED + BUILT BY SANDERS & SONSVIEW GALLERY +
The Loft
DESIGNED + BUILT BY SANDERS & SONS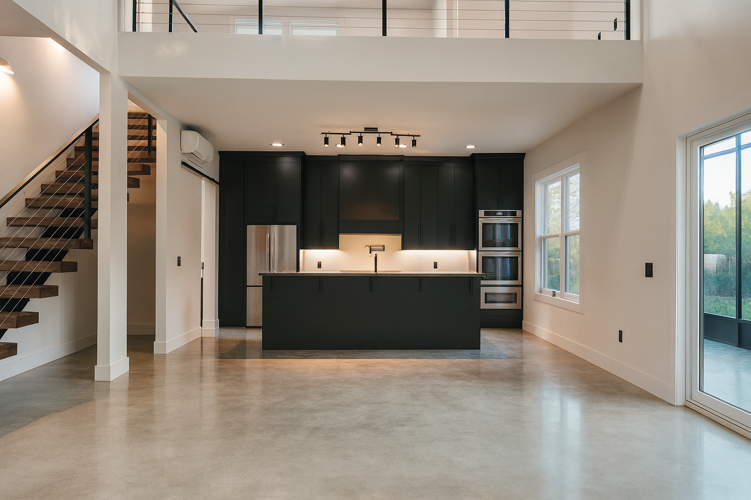
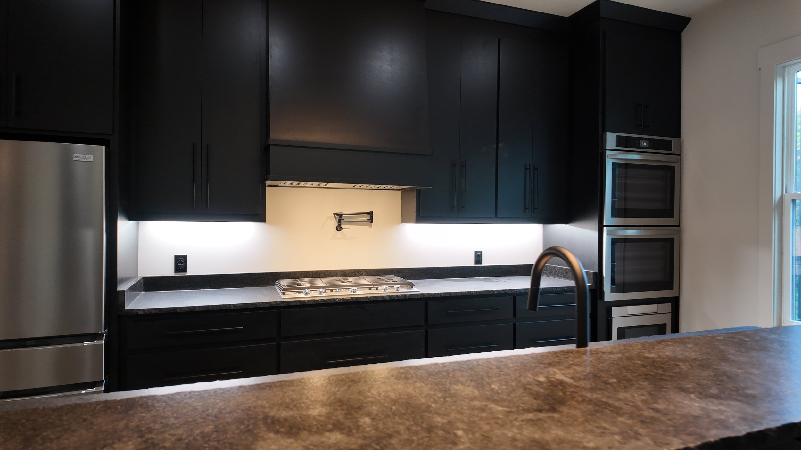
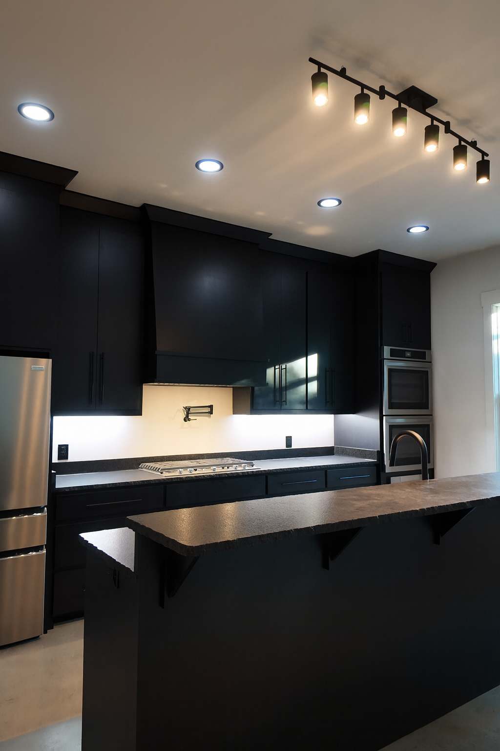
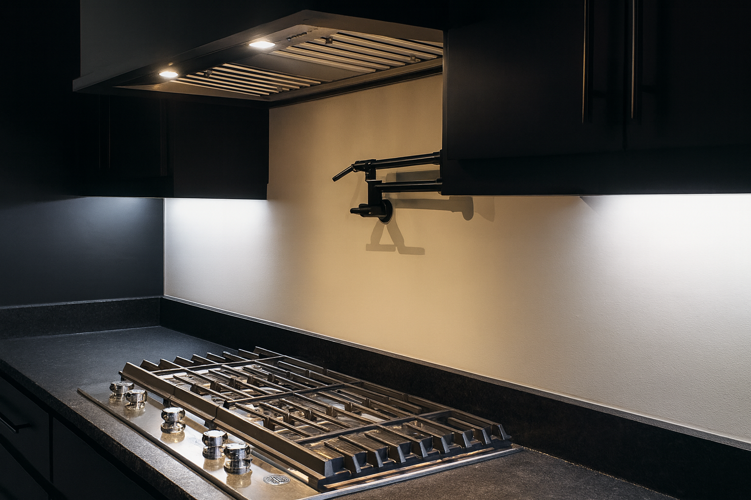
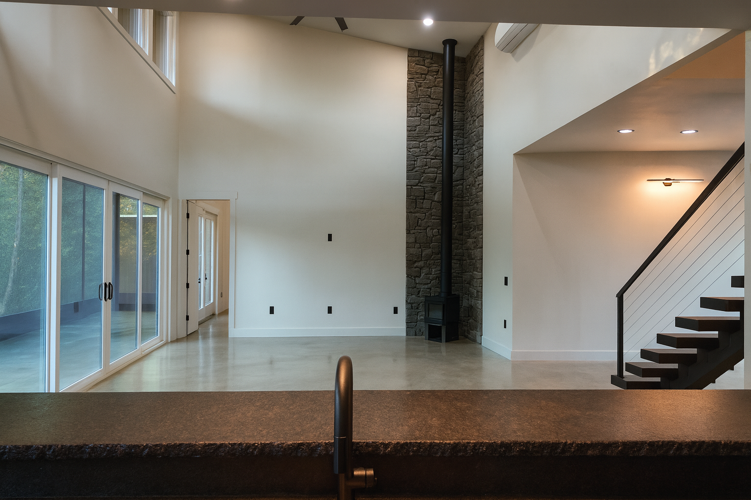
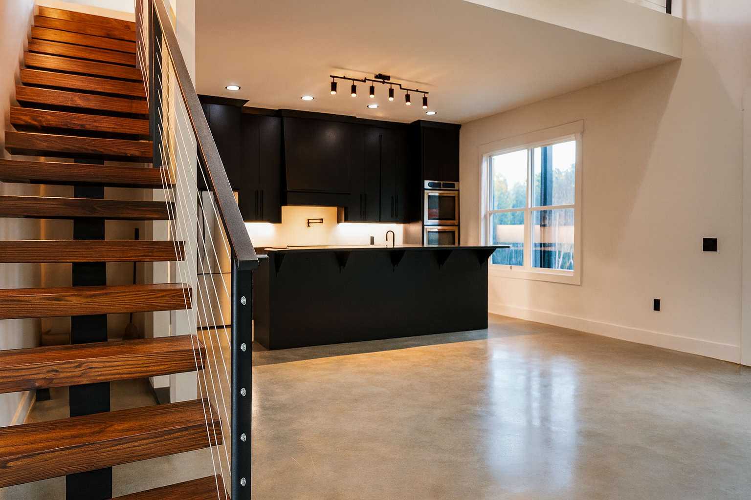
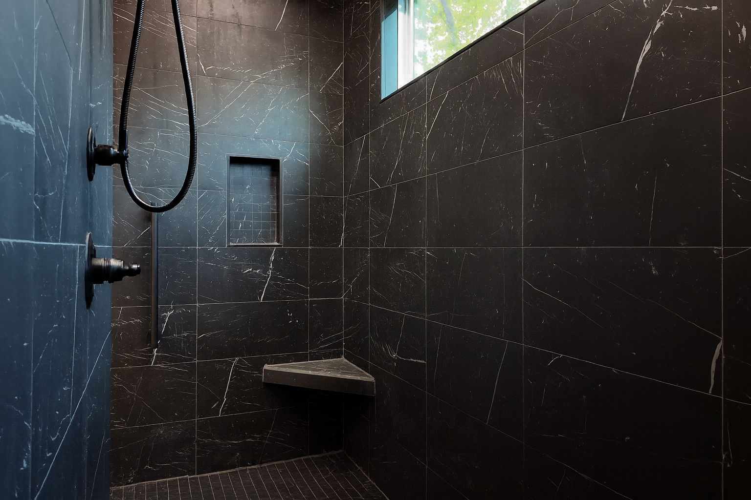
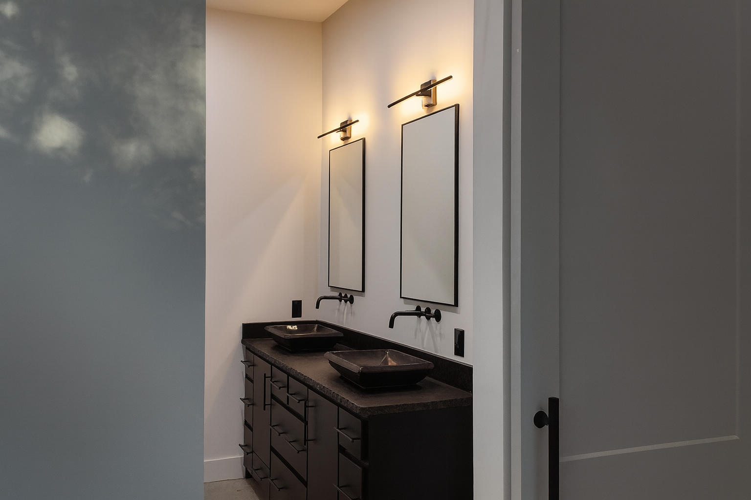
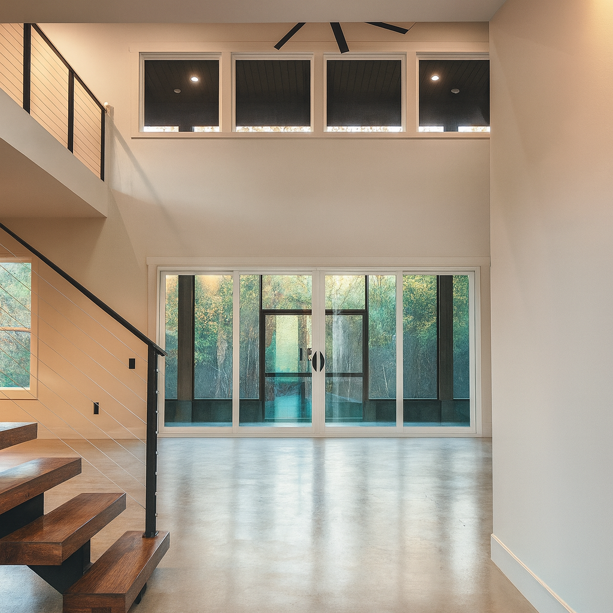
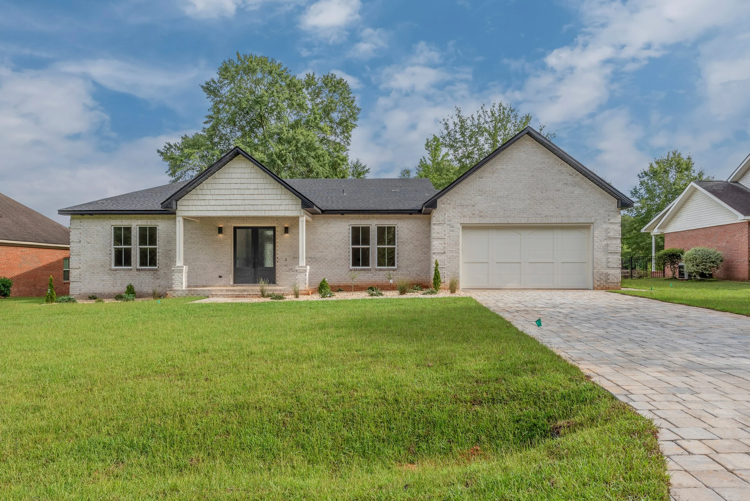
04 / ALABAMALake Nichols
DESIGNED + BUILT BY SANDERS & SONSVIEW GALLERY +
Lake Nichols
DESIGNED + BUILT BY SANDERS & SONS